Properties

Browse or get in touch to schedule a walkthrough.

  • Nearby me
Price range

Popular Features

Community Features

Association

Property Features

Waterfront

View

Exterior Features

Interior Features

Style

534942 properties match your criteria

Updated 1 minute ago

E-Alert name
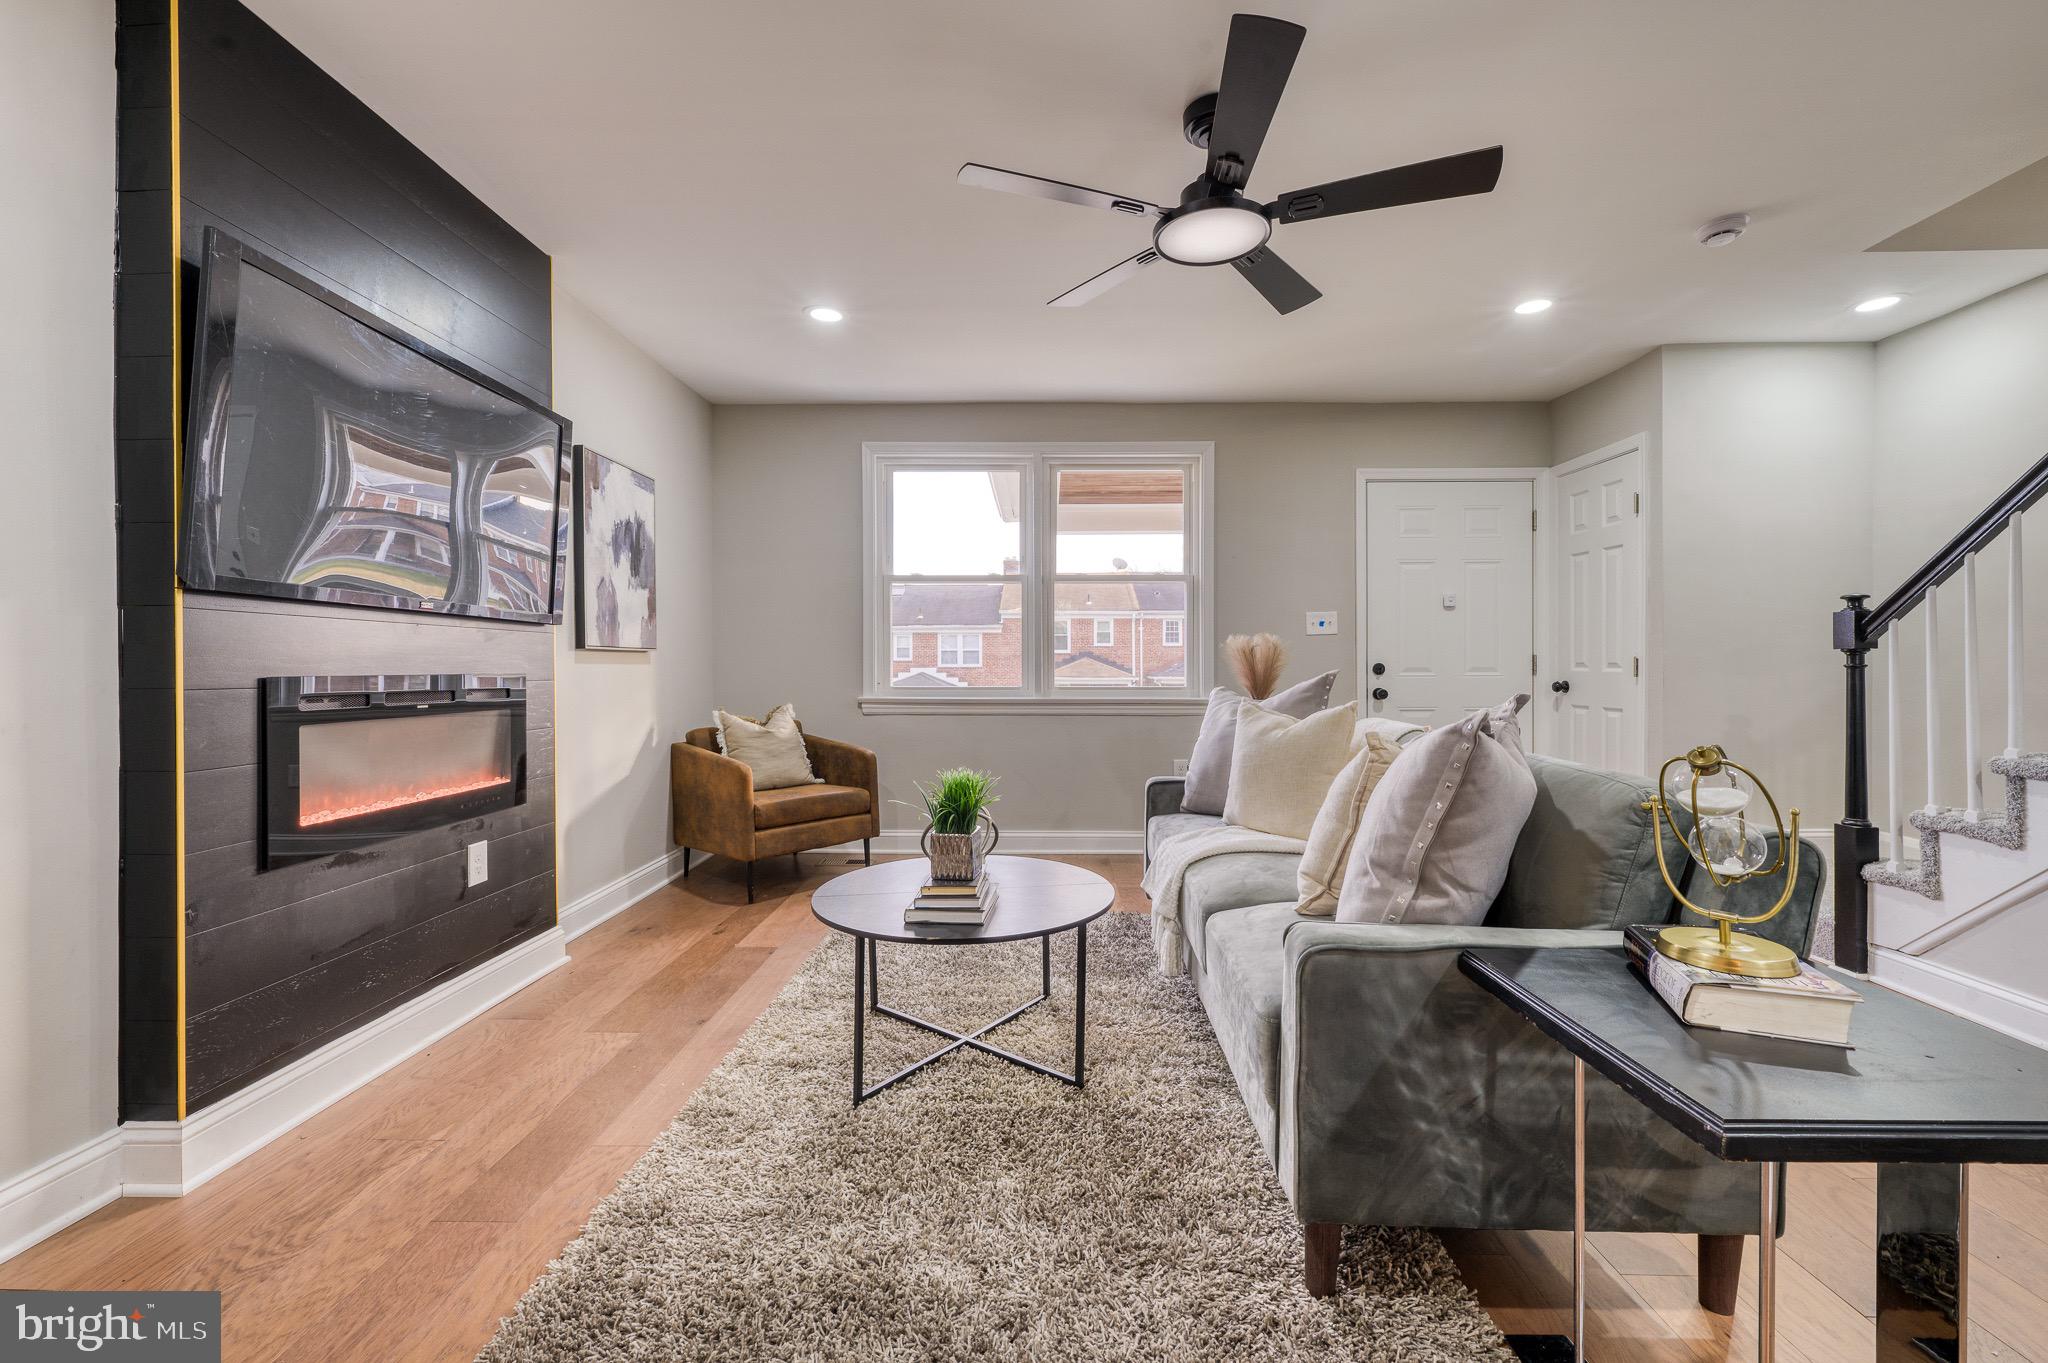
Back on the Market. Buyer did not perform..
Your Dream Home Awaits!
Get ready to fall in love with this stunning 4-bedroom, 2-bath home, perfectly located near a serene reservoir and just a short stroll to a vibrant open-space park. This sunlit beauty is bursting with charm, offering a warm and inviting atmosphere the moment you step inside.

The finished basement is a showstopper, featuring a cozy conversation nook, a versatile bonus room, and a full bath—perfect for hosting guests, creating a private office, or designing your dream space. Buyers are encouraged to verify the use of the basement room to fit their needs prior to offer submission. 

Upstairs, you'll be wowed by three generously sized bedrooms and a gorgeously remodeled bathroom boasting modern, stylish finishes designed for comfort and elegance.

Step outside and prepare to be amazed! The spacious private backyard is ideal for barbecues, celebrations, or simply soaking in the outdoors. Whether you’re entertaining or relaxing, this outdoor haven has it all.

With tons of grants and buyer incentives available, this is more than a house—it’s your chance to secure the perfect home in a prime location.

Don’t wait! Schedule your private tour today and start living the life you’ve been dreaming of!
#MDBA2148420

BALTIMORE

3006 MONDAWMIN AVENUE

4 Beds

2 Baths

1,716 Sq.Ft.

$264,900

MLS#: MDBA2148420
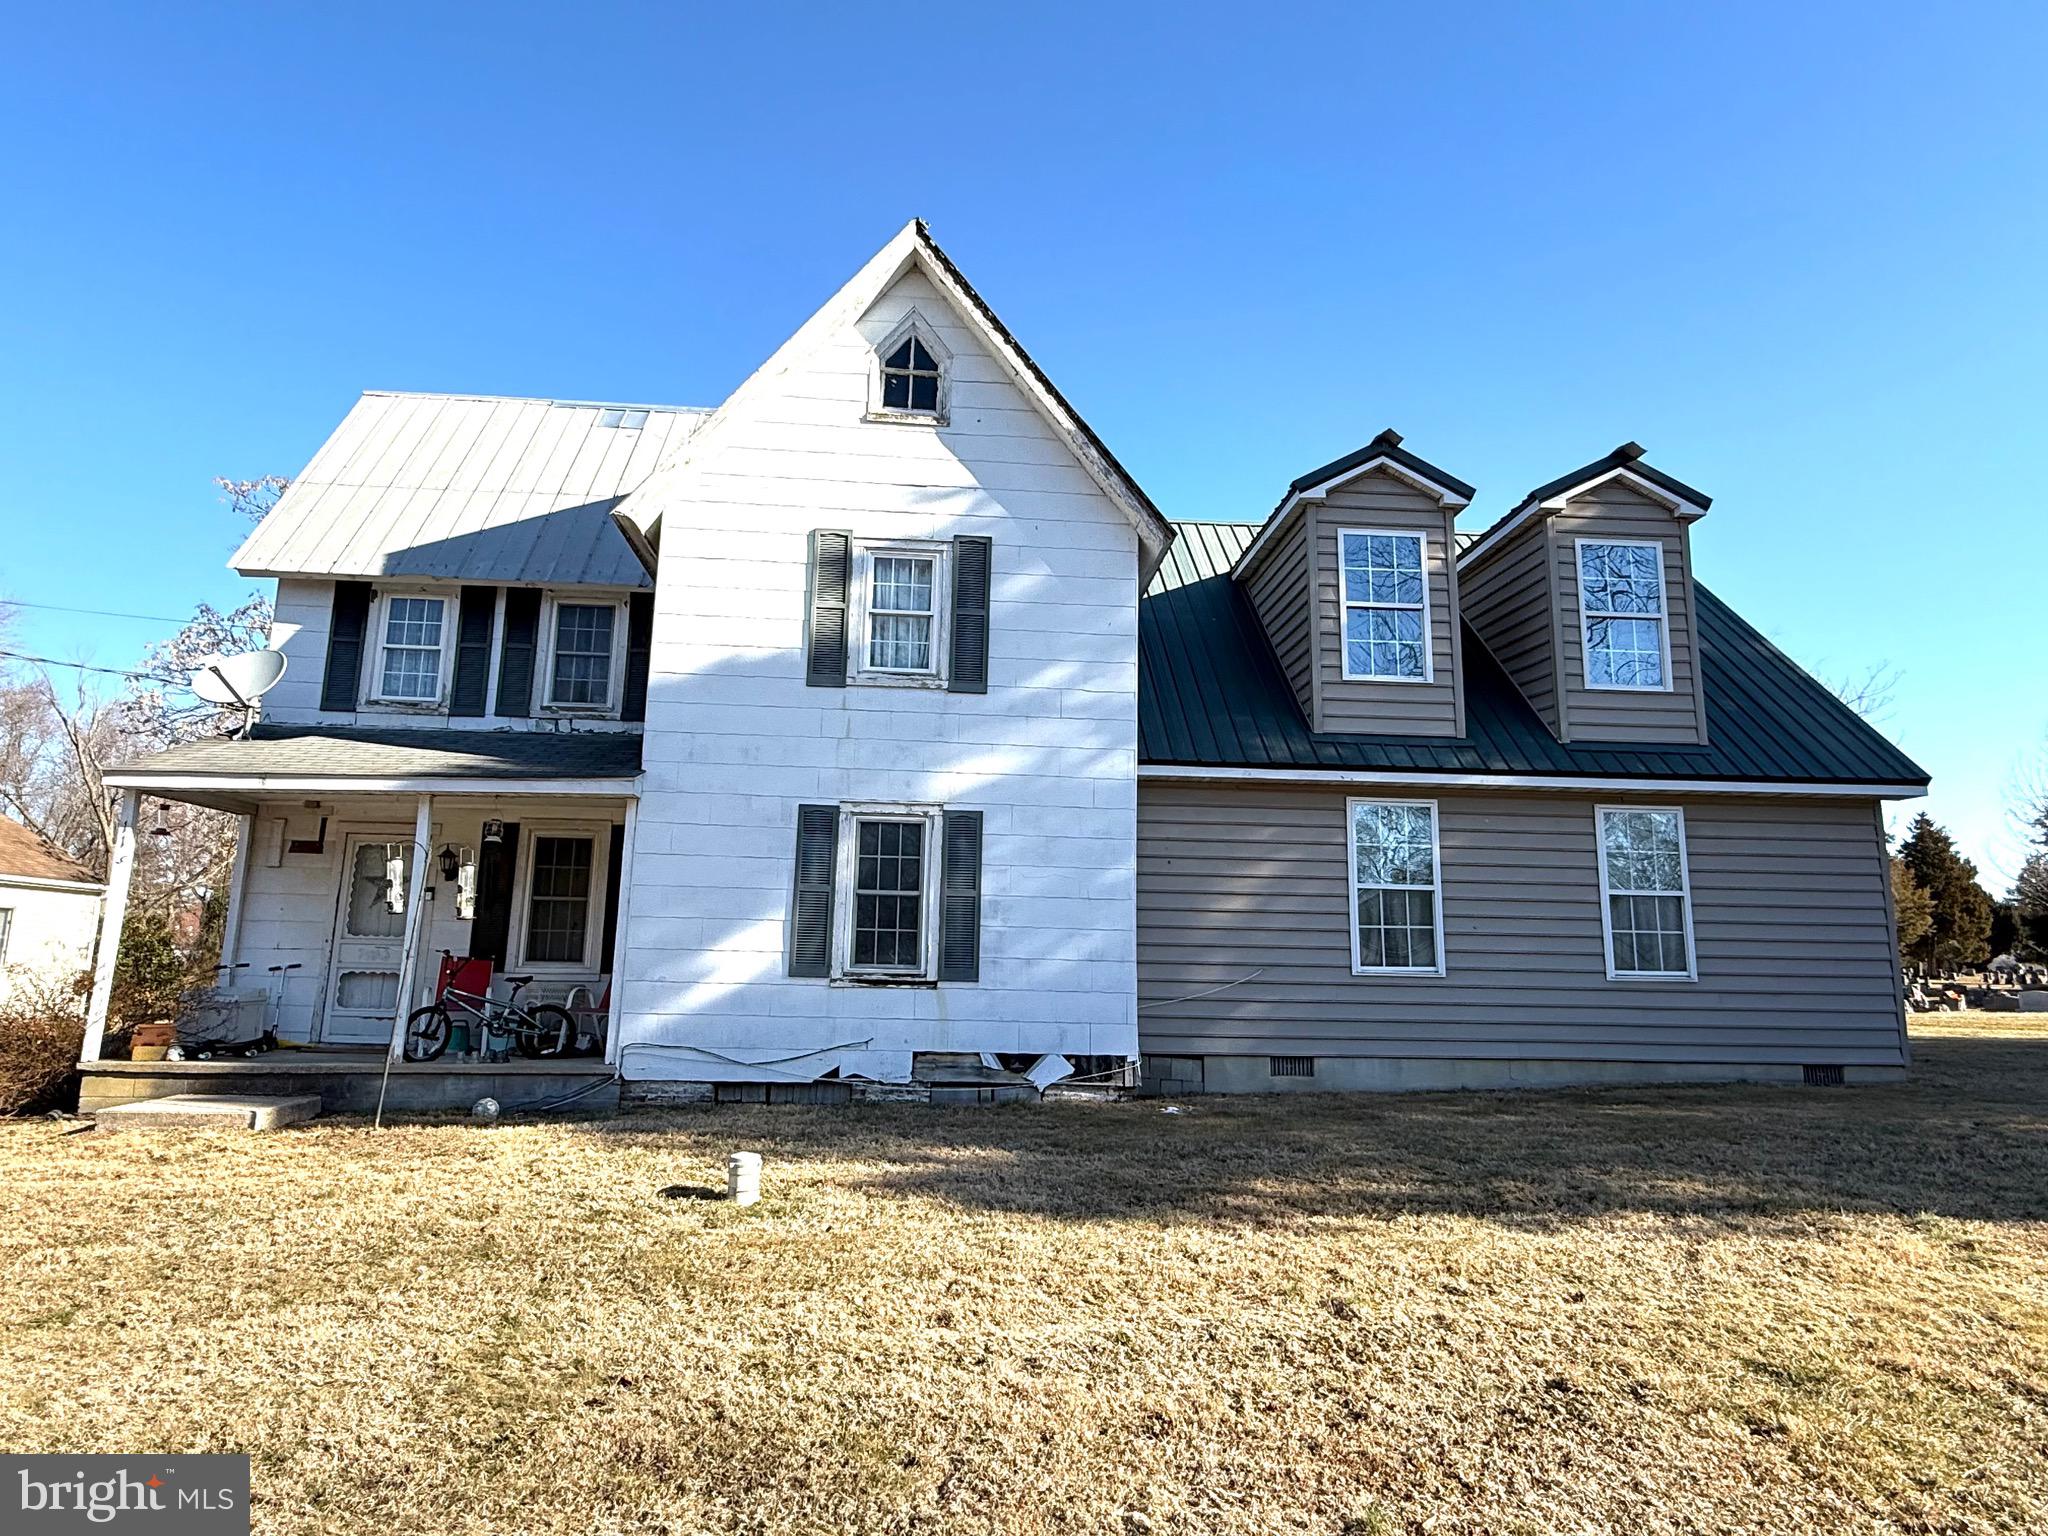
Great opportunity for a perfect fixer-upper located in Queen Anne's County.  Check out this single-family home with 3 bedrooms and 2 full baths.  While this home needs some tender loving care, you can make it your own.  Bonus:  there is a large unfinished space the entire upper level of the addition. The ample sized backyard includes a shed, fruit trees and plenty of room for outdoor entertaining, landscaping and gardening. This lot offers so much potential with almost half of an acre of land. Located within town limits and in the Church Hill Blue Ribbon School District.  Walking distance to the school, fabulous county park, Church Hill Theatre & more! Enjoy the nearby public boat ramp at Southeast Creek Public Landing, which opens up into the scenic Chester River with fishing, crabbing, and water activities.  Commuters will appreciate the great location close to Rt 301, with just a 30-minute drive to the Bay Bridge or Delaware's tax-free shopping. Experience the serene lifestyle of rural living with the convenience of nearby towns - Centreville and Chestertown.  Schedule your tour today!
#MDQA2012198

CHURCH HILL

115 CEMETERY LANE

3 Beds

2 Baths

2,114 Sq.Ft.

$174,900

MLS#: MDQA2012198
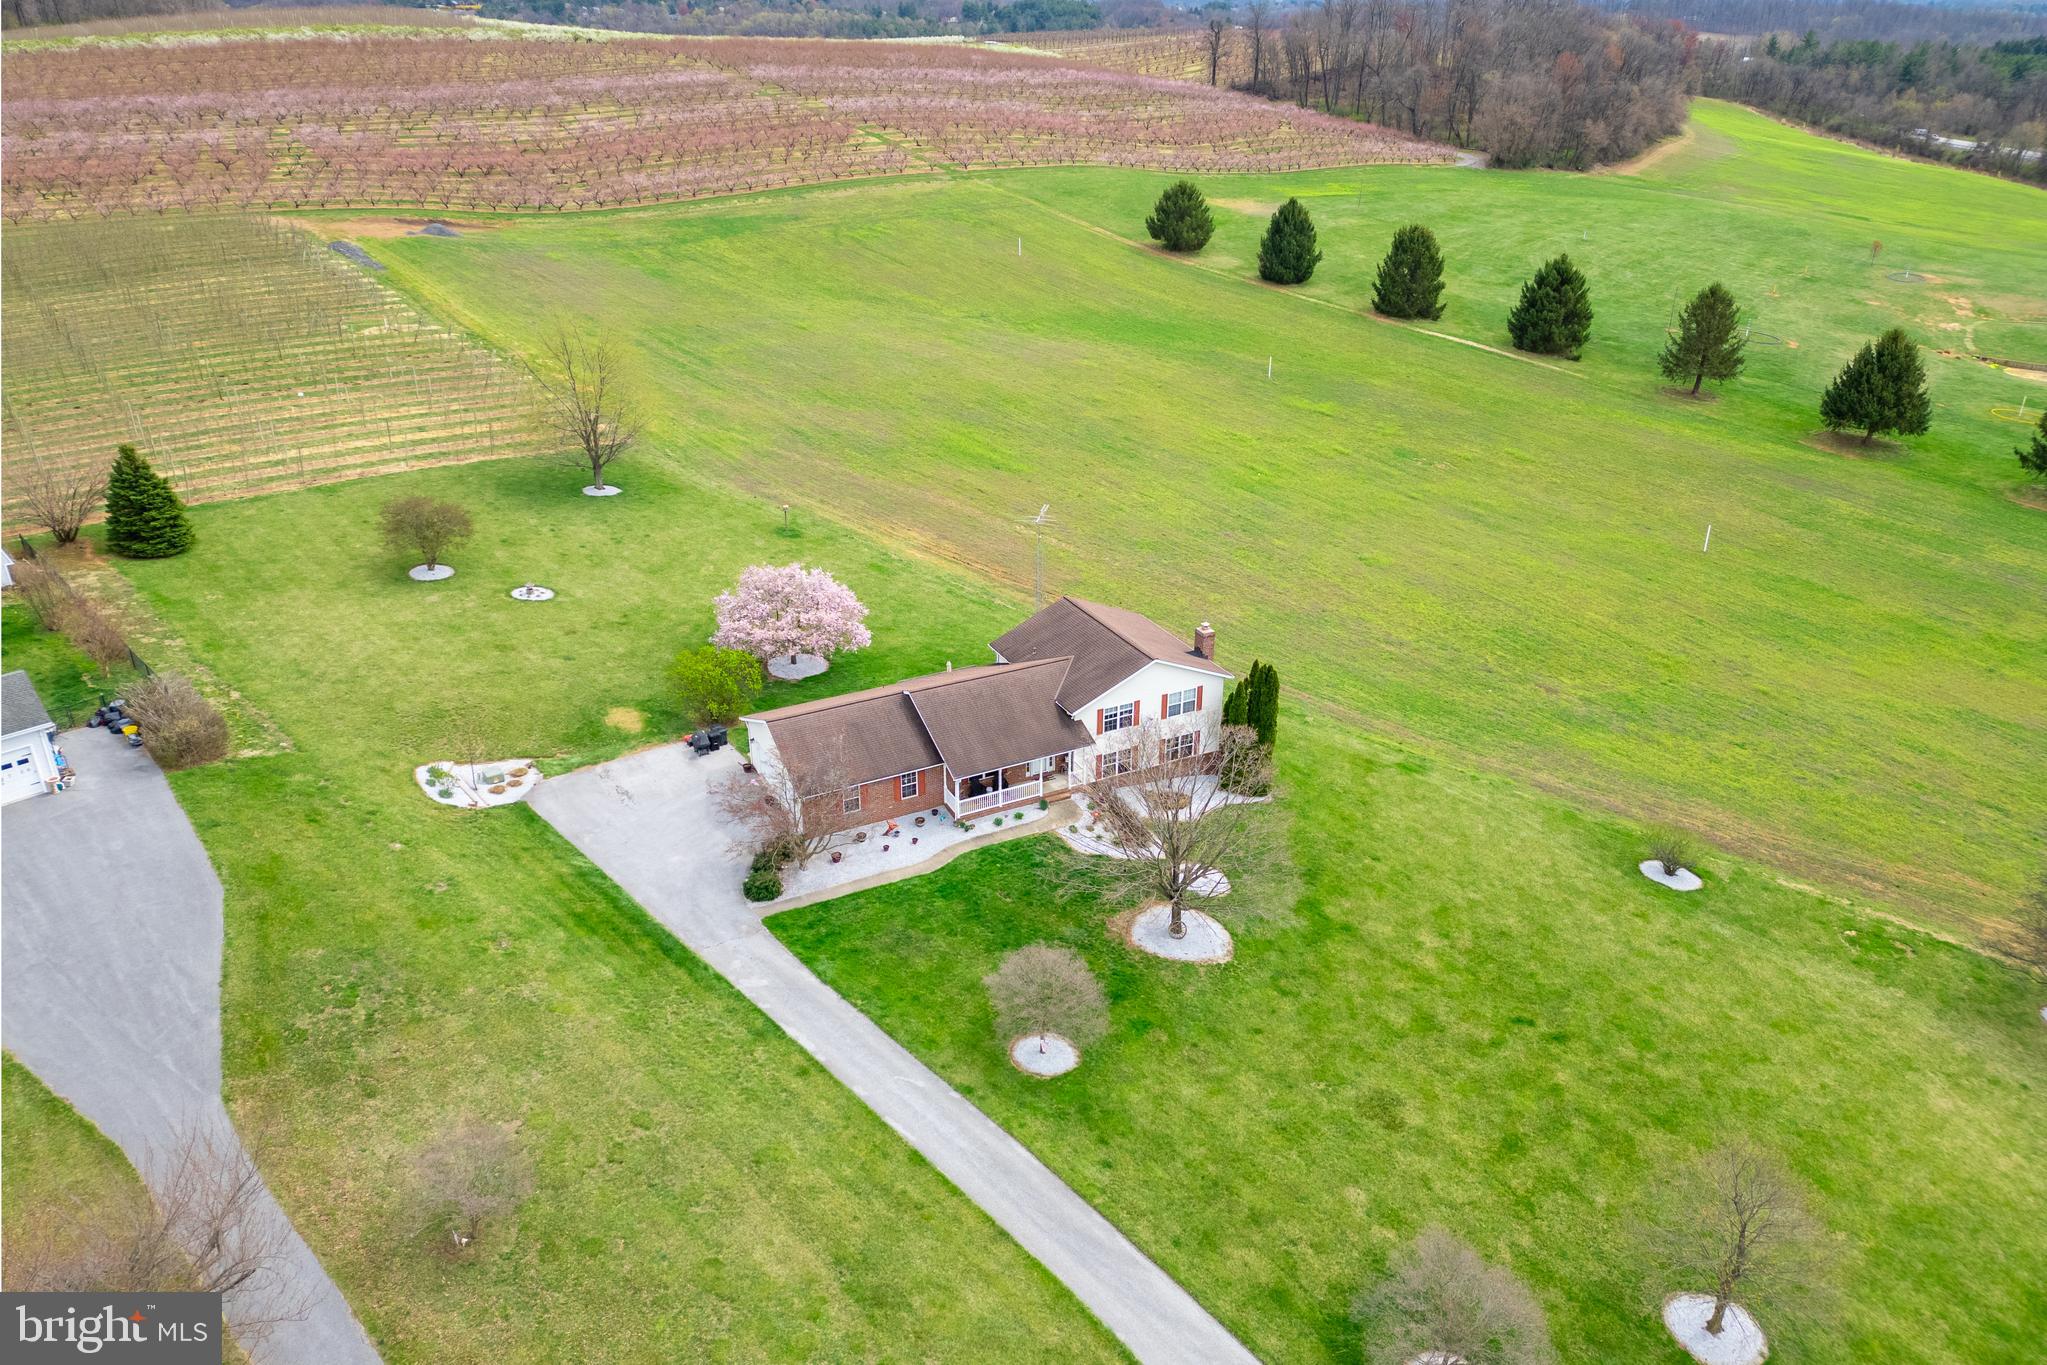
**Charming Home Surrounded by Baugher's Orchard!**  This meticulously maintained, private retreat offers 4 beautifully designed levels—each more impressive than the last. Featuring 3 spacious bedrooms, 2.5 baths, and stunning hardwood floors throughout, this home is truly a must-see. Step into the fantastic living room, where gleaming hardwoods set the stage for a warm and inviting atmosphere. The open floor plan flows seamlessly into the eat-in kitchen, boasting abundant counter space and a breathtaking waterfall peninsula. In 2025 two car garage insulated and drywalled  and in 2019 updated the two garage openers.  Main level laundry and garage off kitchen. Step outside onto the deck and take in the serene views of peaceful farmland. Upstairs, you'll find three generous bedrooms, including a primary suite with an updated ensuite bath and three large closets. The two additional bedrooms share a beautifully updated full bath. The lower level is an entertainer’s dream added in 2021, featuring a spacious family room with a pool table, full wet bar, cozy pellet stove, and luxurious vinyl plank flooring, along with a convenient half bath. The lowest level provides an abundance of storage space.  Meticulously maintained and updated through the years. Including: Water heater 2023, HVAC 2013, Well pump 2017. Everything else remodeled in 2018 to include kitchen, bathrooms, hardwood throughout, very tasteful lighting & recessed lighting, 2 electric panels 150  AMP each. Don’t miss your chance to call this exceptional home your own!
#MDCR2026240

WESTMINSTER

1794 BREN WILL DRIVE

3 Beds

2 Baths

2,472 Sq.Ft.

$580,000

MLS#: MDCR2026240
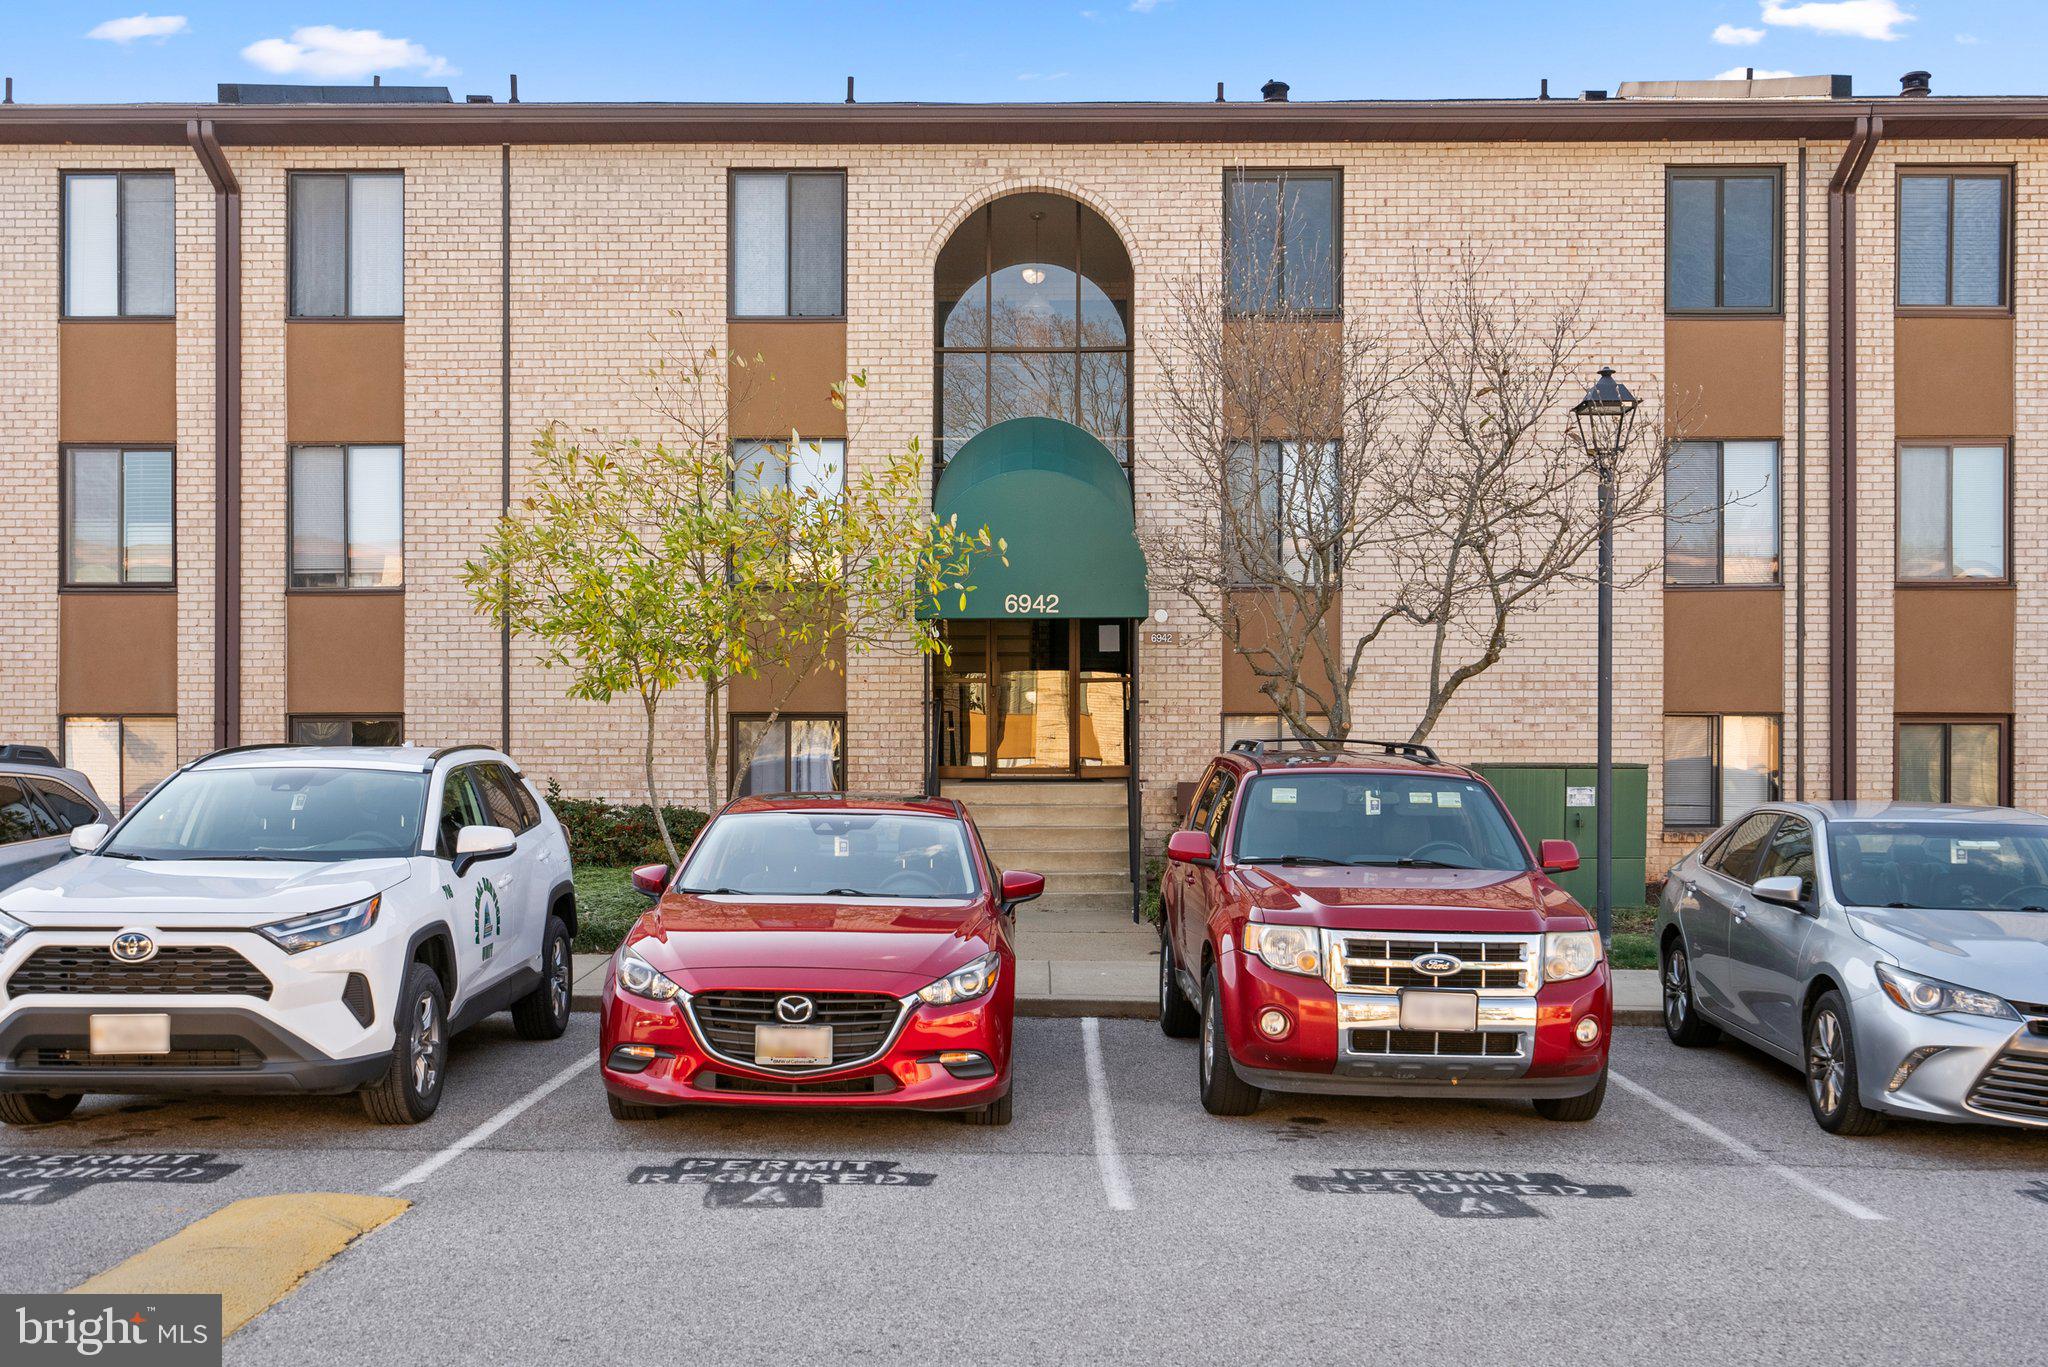
Welcome to 6942 Hanover Parkway, #3, a well-appointed one-level condo in Greenbelt offering comfort and convenience. The open-concept living and dining area features a gas fireplace and sliding glass doors leading to a private balcony, filling the space with natural light. The spacious kitchen includes granite countertops, ceramic tile flooring, a breakfast bar, and room for a table. For added convenience, there is an in-unit laundry.  
The primary bedroom boasts carpeting, a walk-in closet, and an attached full bath. A second carpeted bedroom and an additional full bath complete the layout.  
This home is part of a vibrant community featuring amenities such as a pool, clubhouse, tennis courts, walking paths, a fitness center, and well-maintained common grounds. Conveniently located near 495 and 295, it offers an easy commute to Baltimore and Washington, DC. The condo fee includes air conditioning, electricity, heat, trash removal, snow removal, sewer, lawn care, pool access, and parking fees, making it an excellent low-maintenance living option.
#MDPG2141908

GREENBELT

6942 HANOVER PARKWAY 301

2 Beds

2 Baths

1,063 Sq.Ft.

$220,000

MLS#: MDPG2141908
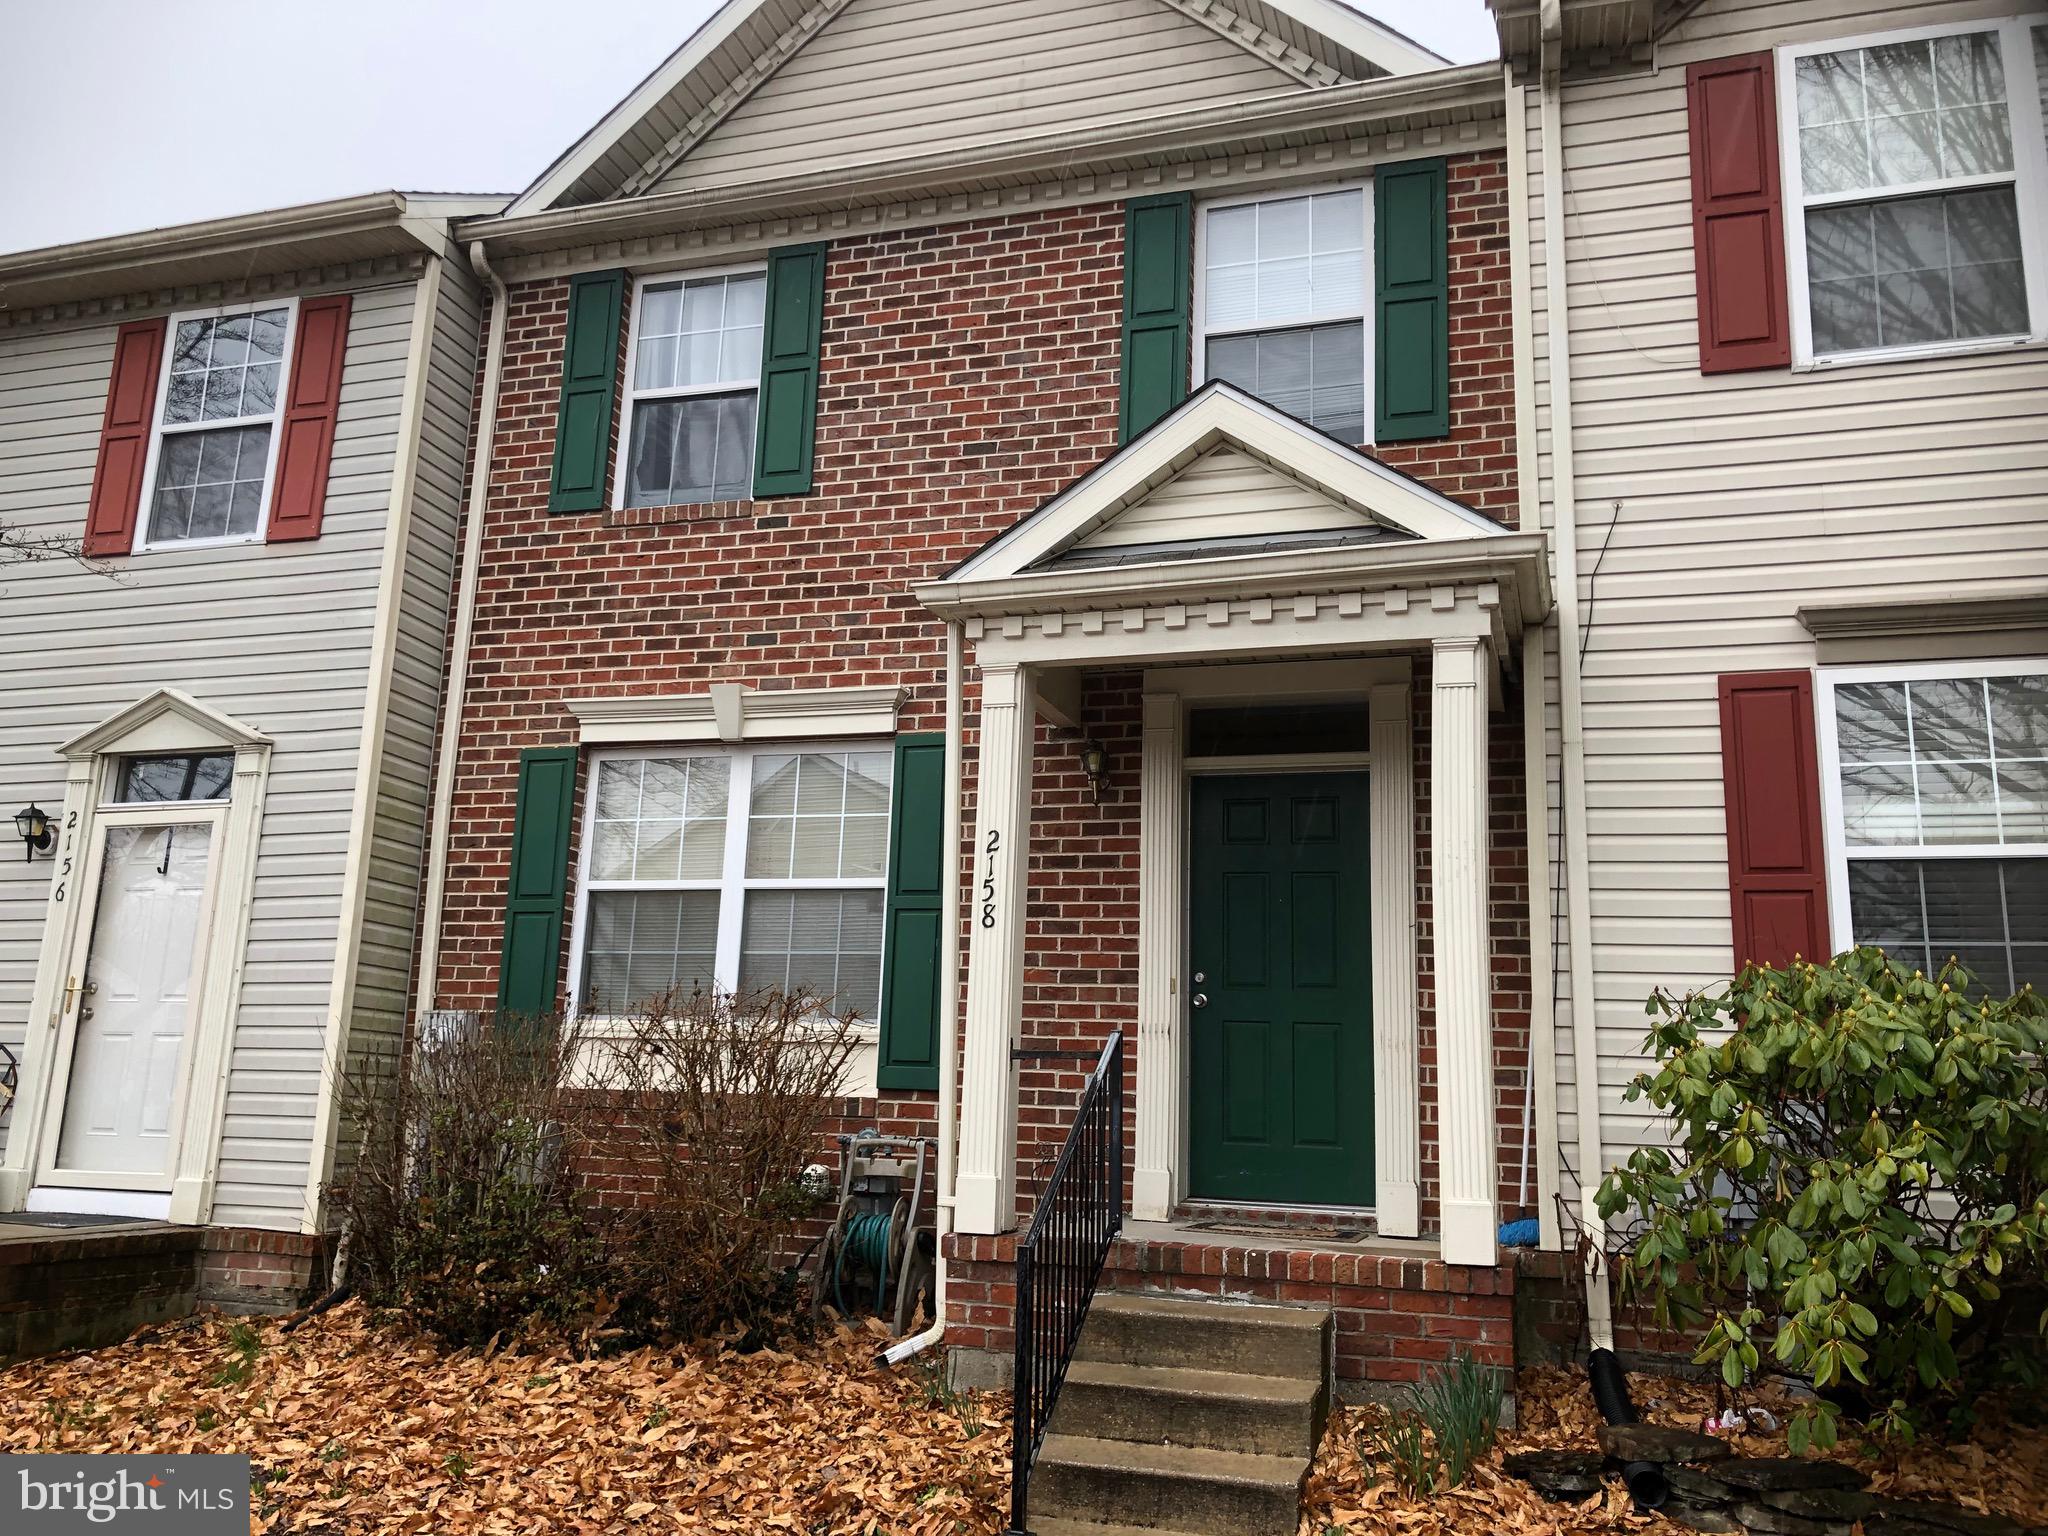
Price reflects the need for rehab work. 3 bedrooms.1 full baths and 1 half bath with a rough in for a full in the lower level bath. Gas fireplace and walk out to level yard. Backs to trees. Property is being sold strictly AS-IS. All inspections are for buyers information only. Seller will not make any repairs. Call for your private showing. Great home with some sweat equity.
#MDHR2040260

FOREST HILL

2158 HISTORIC DRIVE

3 Beds

1 Baths

1,320 Sq.Ft.

$235,333

MLS#: MDHR2040260
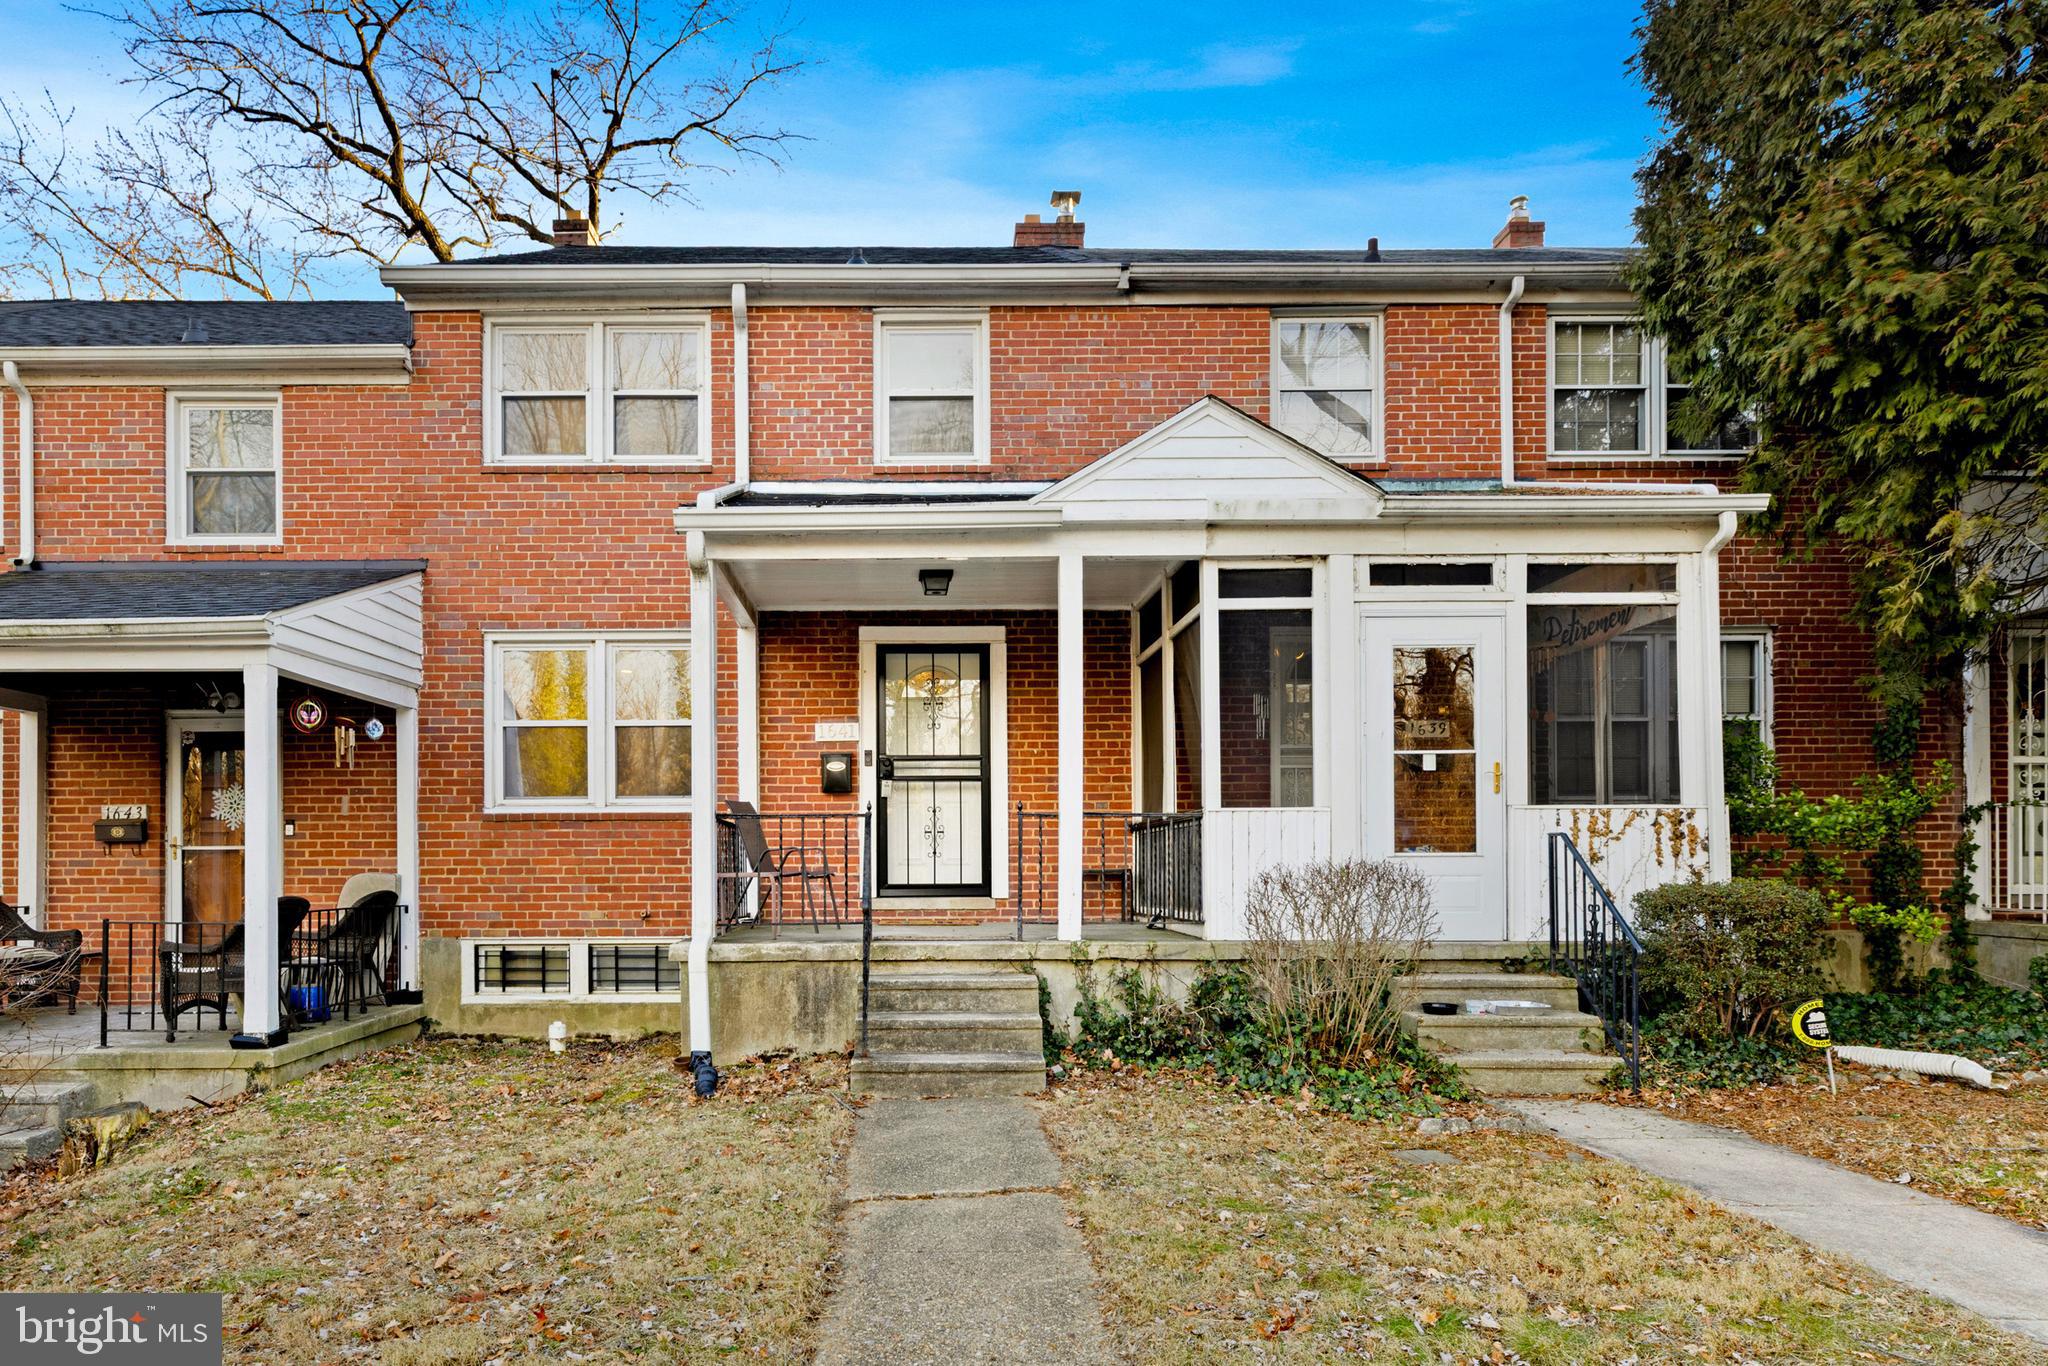
This fully renovated 3-bedroom, 2-bath townhouse offers modern living with unbeatable convenience—located directly across the street from Morgan State University. Inside, you’ll find beautiful hardwood floors, a bright open layout, and new appliances throughout the kitchen. The home also features a brand-new HVAC system and water heater, giving you peace of mind for years to come.

The fully finished walkout basement adds valuable living space, perfect for a rec room, guest suite, or home office. Whether you’re looking for a low-maintenance home or a smart investment property, this one delivers both style and location. Perfect for investors of student housing.

Don’t miss this opportunity—schedule your showing today!
#MDBA2154650

BALTIMORE

1641 STONEWOOD ROAD

3 Beds

2 Baths

1,696 Sq.Ft.

$275,000

MLS#: MDBA2154650
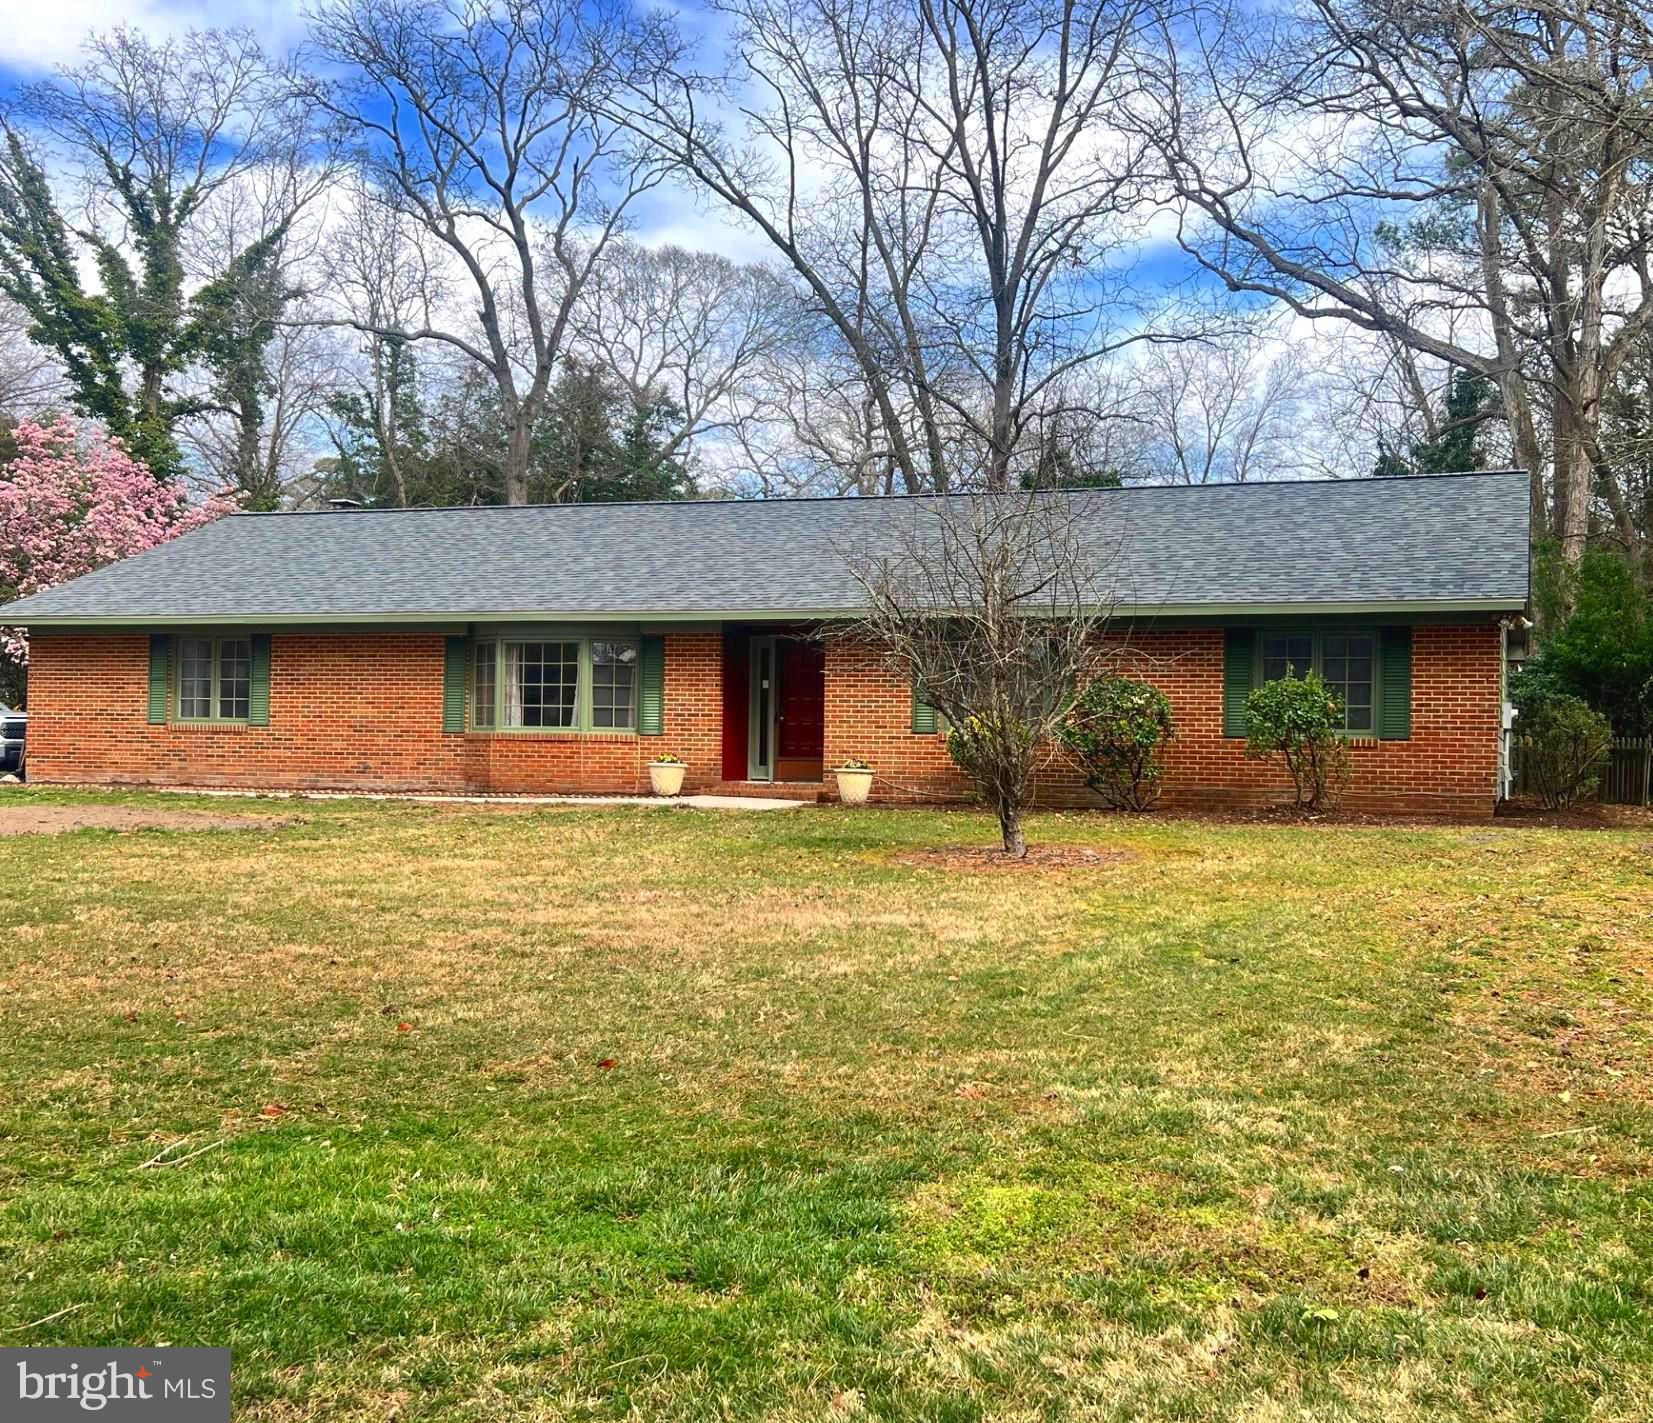
Come view this wonderful roomy brick front rancher in Avalon Park.    This spacious home has over 1900 sq. ft. with 3 bedrooms, 2 full baths, two car garage, and a brick fireplace in the famil room.    The owner has completed many updates including all walls freshly painted, quartz countertops in the kitchen, luxury vinyl floors, remodeled primary bathroom and hall bath.  A great place to call home.
#MDWC2017216

SALISBURY

8297 ROBIN HOOD DRIVE

3 Beds

2 Baths

1,962 Sq.Ft.

$324,900

MLS#: MDWC2017216
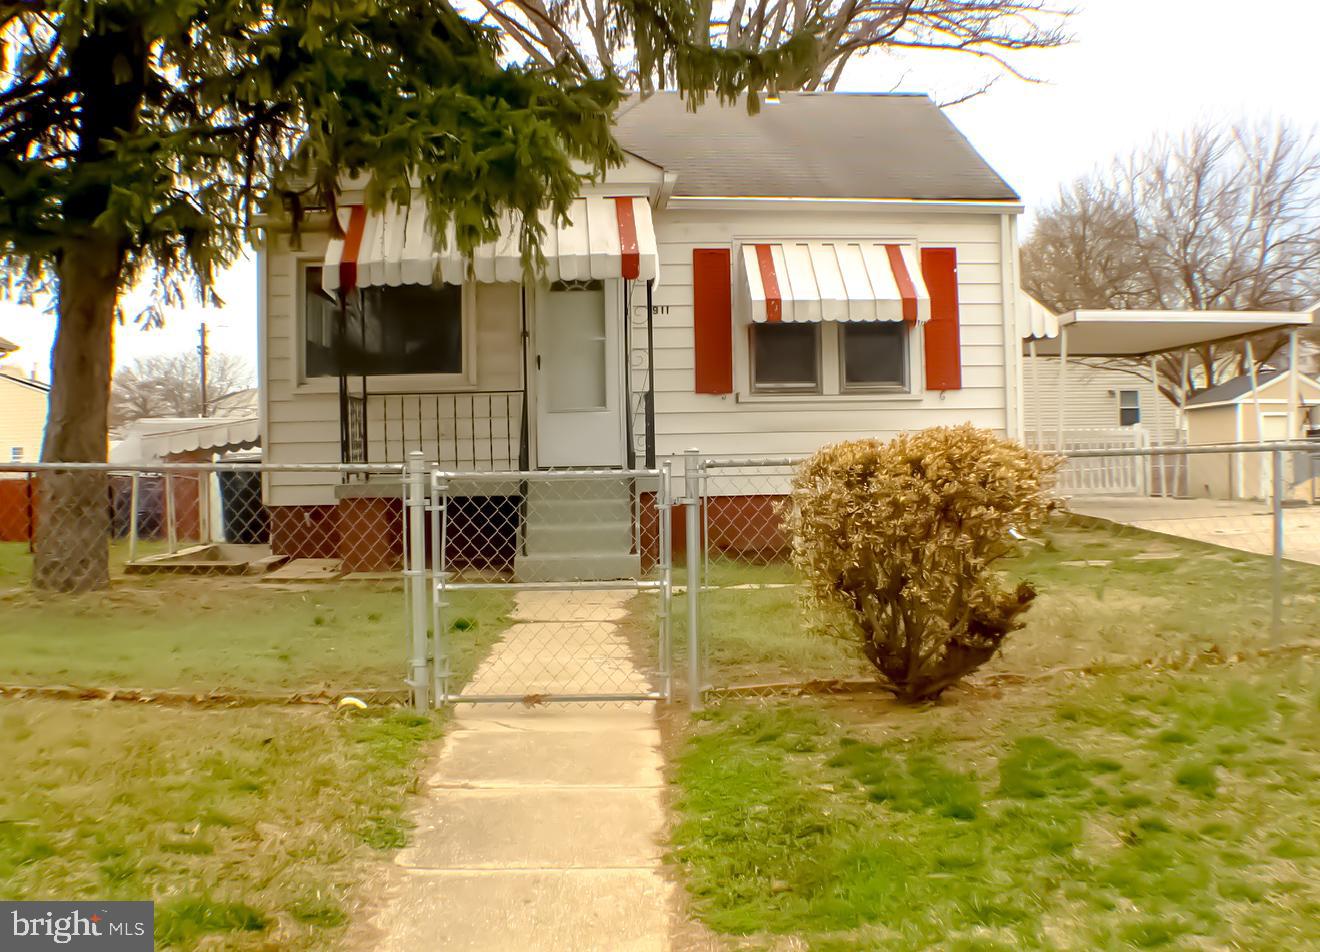
Charming 2BR/1.5BA Home in Capitol Heights – Updated & Move-In Ready!
Welcome to 911 Minna Avenue, Capitol Heights, MD, a 2-bedroom, 1.5-bath single-family home offering a fantastic opportunity for first-time buyers, downsizers, or investors. Nestled on a quiet cul-de-sac in a well-established neighborhood, this home features recent updates and thoughtful improvements for enhanced comfort and efficiency.
Recent Upgrades & Features:
✔ HVAC system replaced in 2023 for improved energy efficiency and comfort.
✔ Gutters with gutter guards were replaced in 2020 to help with water management and maintenance.
✔ Whirlpool 55 dBA fingerprint-resistant quiet dishwasher with Boost Cycle (installed in 2024).
✔ Refrigerator replaced in 2015 for reliable kitchen storage.
✔ Basement renovations completed in 2018, adding improved functionality to the space.
✔ Chimney removed for a more streamlined structure.
✔ Professional home sealing completed in 2011, with an energy report and test results available to show improved efficiency.
Functional Layout & Outdoor Space
✔ Finished basement provides extra living space—great for a family room, recreation area, or home office.
✔ Separate laundry room for added convenience.
✔ Private driveway fits up to 3 cars with a carport—a rare find!
✔ Fully gated yard—ideal for pets, children, or outdoor entertaining.
✔ Outdoor storage shed
✔ Located on a cul-de-sac for added privacy and minimal traffic.
Commuter-Friendly Location – Easy Access to Public Transportation!
This home is a commuter’s dream, with multiple Metro stations and bus routes nearby:
✔ Capitol Heights Metro Station (Blue/Silver Line) – Approx. 2 mile
✔ Cheverly Metro Station (Orange Line) – Approx. 2 miles
✔ Addison Road Metro Station (Blue/Silver Line) – Approx. 1.5 miles
✔ Close to major roads, including I-495, BW Parkway (295) Route 214, and Pennsylvania Ave.
Conveniently Located Near Shopping & Recreation!
✔ Seat Pleasant Shopping Center – Nearby grocery stores, restaurants, and retail options.
✔ Ritchie Station Marketplace – Features Target, Dave & Buster’s, and more.
✔ Walker Mill Regional Park – Scenic trails, playgrounds, and sports fields.
✔ Oakcrest Community Center & Seat Pleasant Activity Center – Great for fitness and community events.
✔ Fairmount Heights Branch library in the neighborhood
✔ Neighborhood park, tennis court and playgrounds
This home offers modern conveniences, recent upgrades, and an excellent location at an affordable price! Own for less than renting!
Schedule your tour today!
#MDPG2145412

CAPITOL HEIGHTS

911 MINNA AVENUE

2 Beds

1 Baths

576 Sq.Ft.

$285,000

MLS#: MDPG2145412
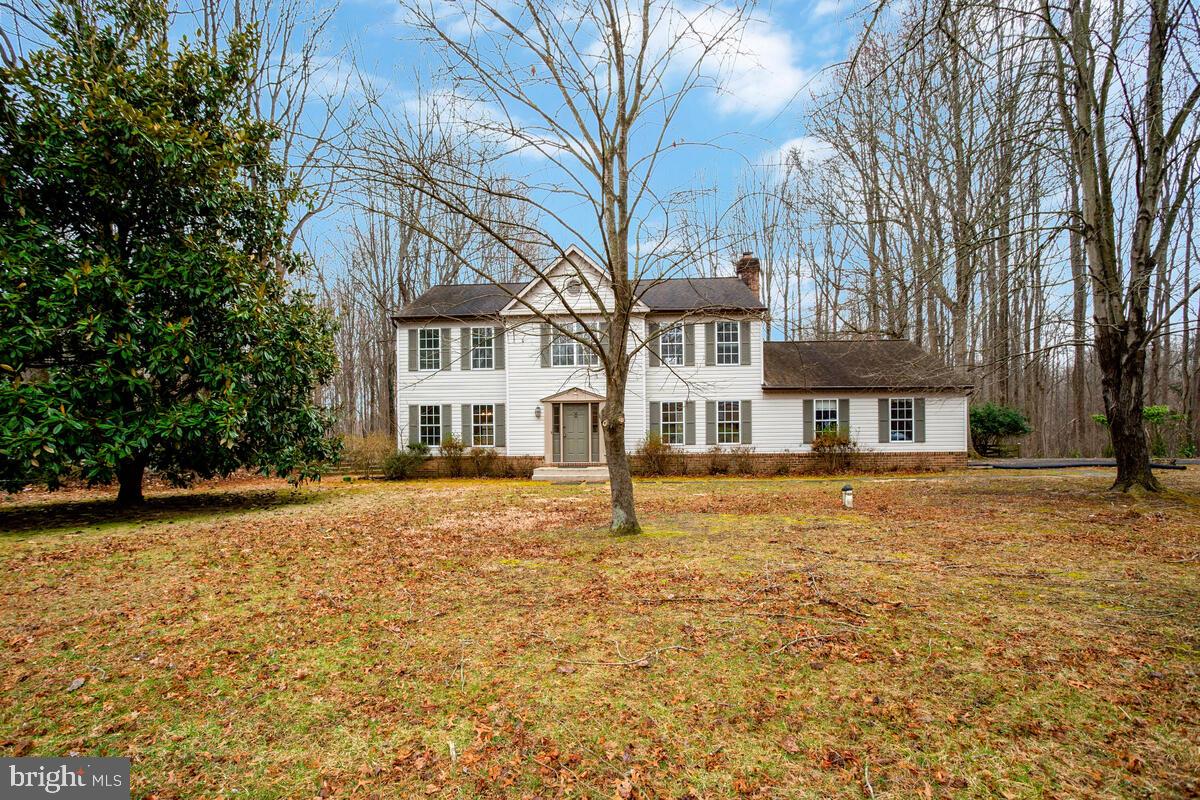
Nestled on a picturesque 2-acre lot, this spacious home offers the perfect blend of open and wooded space—one acre is fenced and cleared, while the other provides a natural, wooded retreat. Inside, the inviting family room features a cozy fireplace, perfect for gathering. The spacious kitchen boasts a pantry and flows effortlessly into the separate dining and living rooms, ideal for entertaining. A charming, light-filled breezeway connects the kitchen and the laundry/mudroom, making a perfect sunlit spot for plants. The mudroom also offers a brand-new utility sink and direct access to the side-load 2-car garage.
Upstairs, the expansive primary suite includes a sitting area, a generous walk-in closet, and an en-suite bath with a double vanity. Freshly painted throughout with brand-new carpet, this home is truly move-in ready! The huge unfinished basement provides endless potential, with a bathroom rough-in and an exterior exit, making it easy to customize for additional living space. Great location - country feel yet super convenient to shopping and parks.  Floor plan and location survey are included in the documents. Don’t miss this incredible opportunity!
#MDPG2141104

MITCHELLVILLE

2010 BERMONDSEY DRIVE

4 Beds

2 Baths

2,540 Sq.Ft.

$625,000

MLS#: MDPG2141104
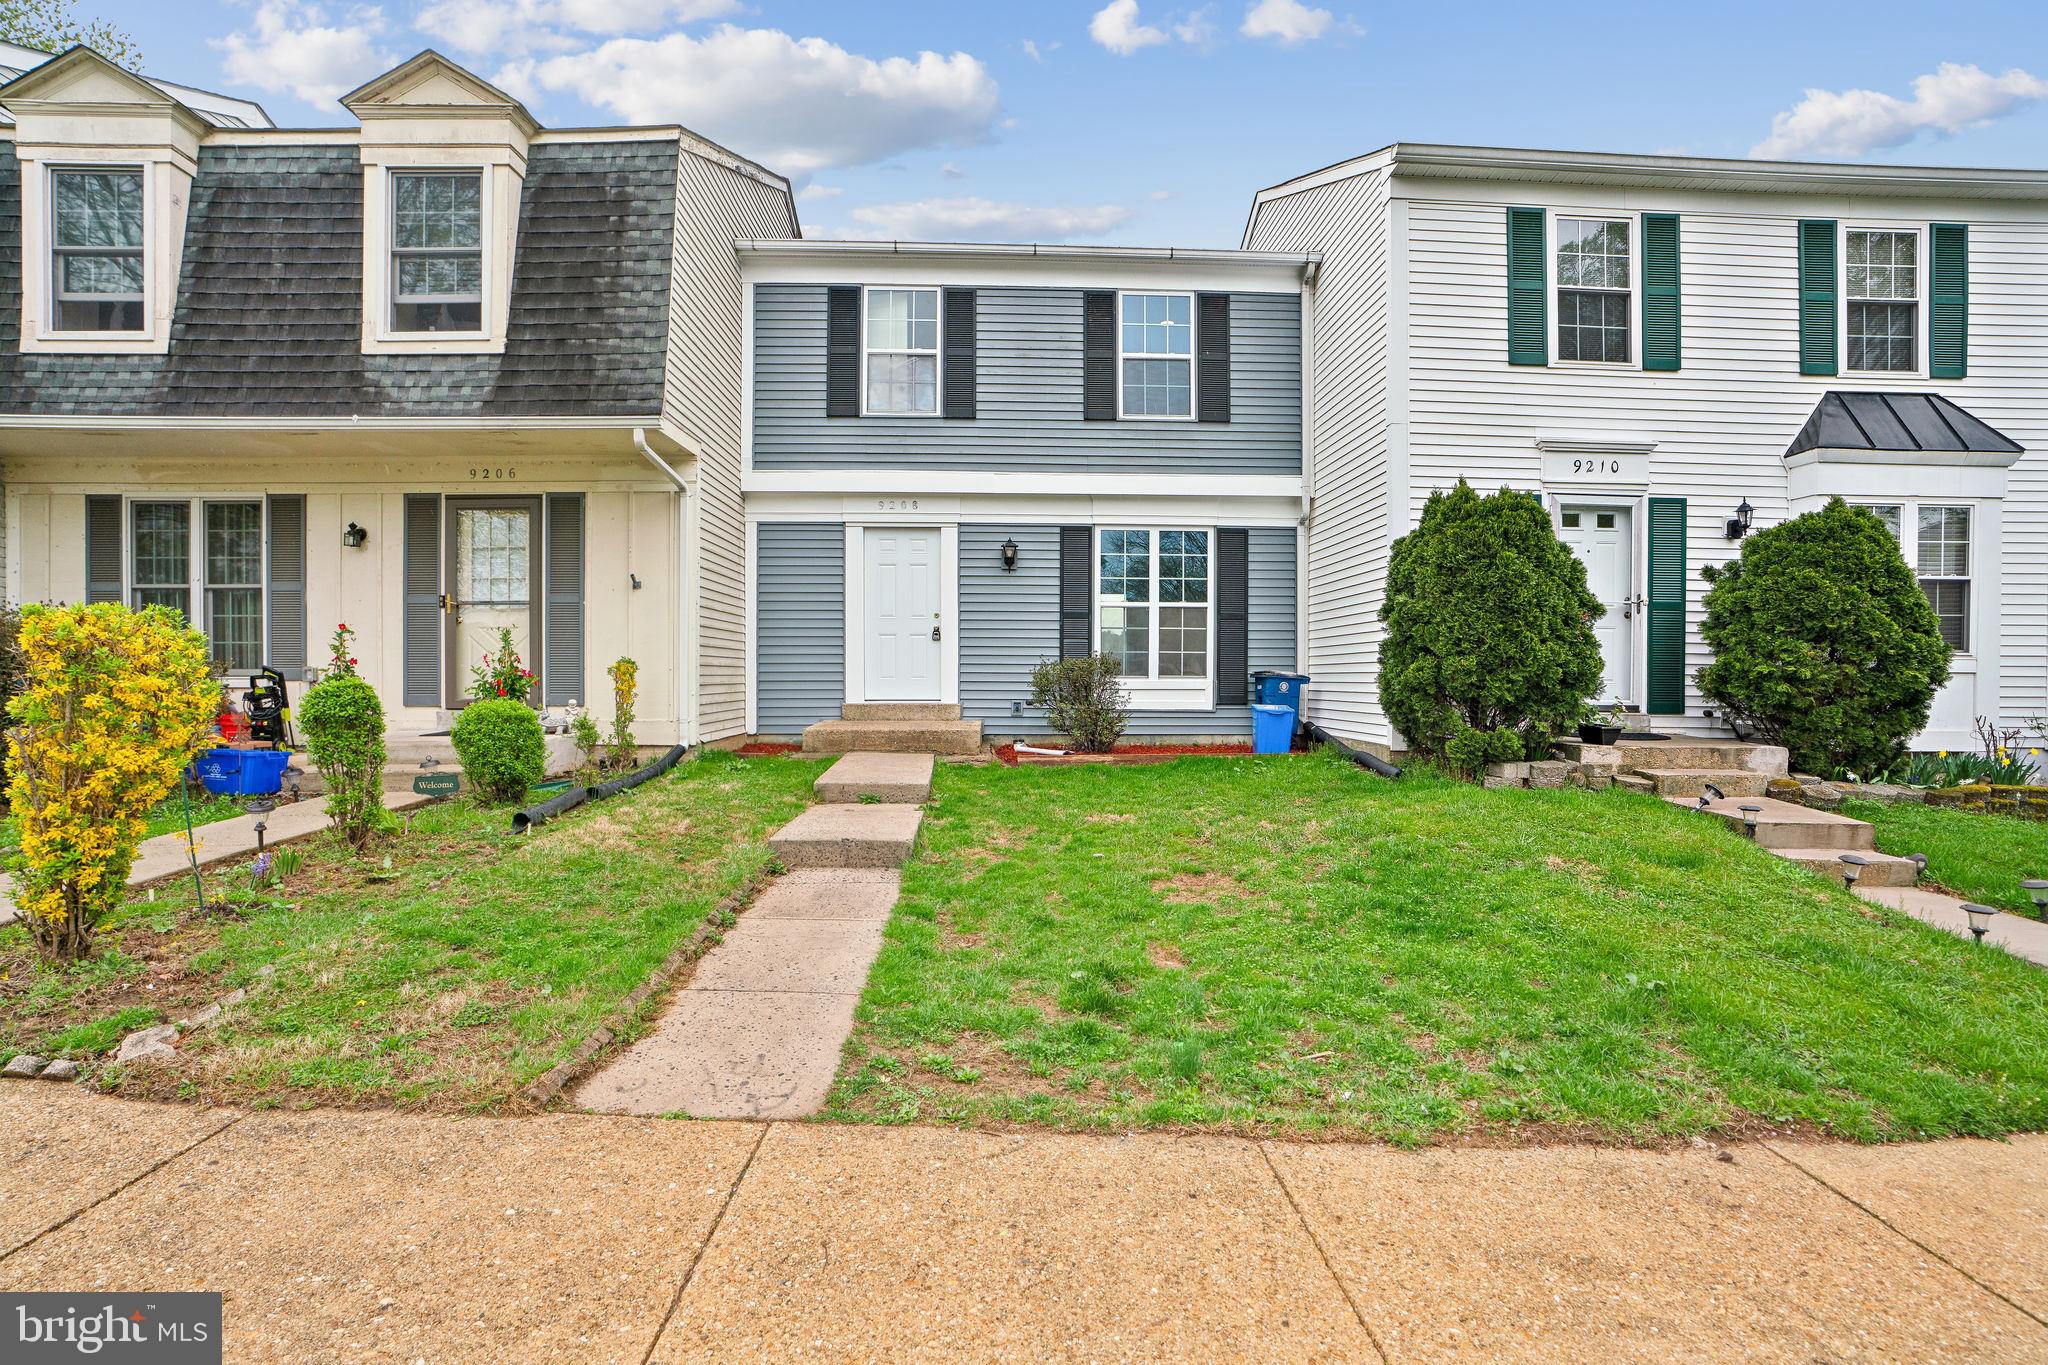
FULLY renovated 4 bedroom with plenty of additional space. Enjoy a deck and backyard with privacy. Conveniently located home with easy access to public transit access, 200, 270. Minutes from dining, shopping, and entertainment. Schedule an appointment today!
#MDMC2173562

GAITHERSBURG

9208 SANDY LAKE CIRCLE

4 Beds

2 Baths

1,144 Sq.Ft.

$435,000

MLS#: MDMC2173562
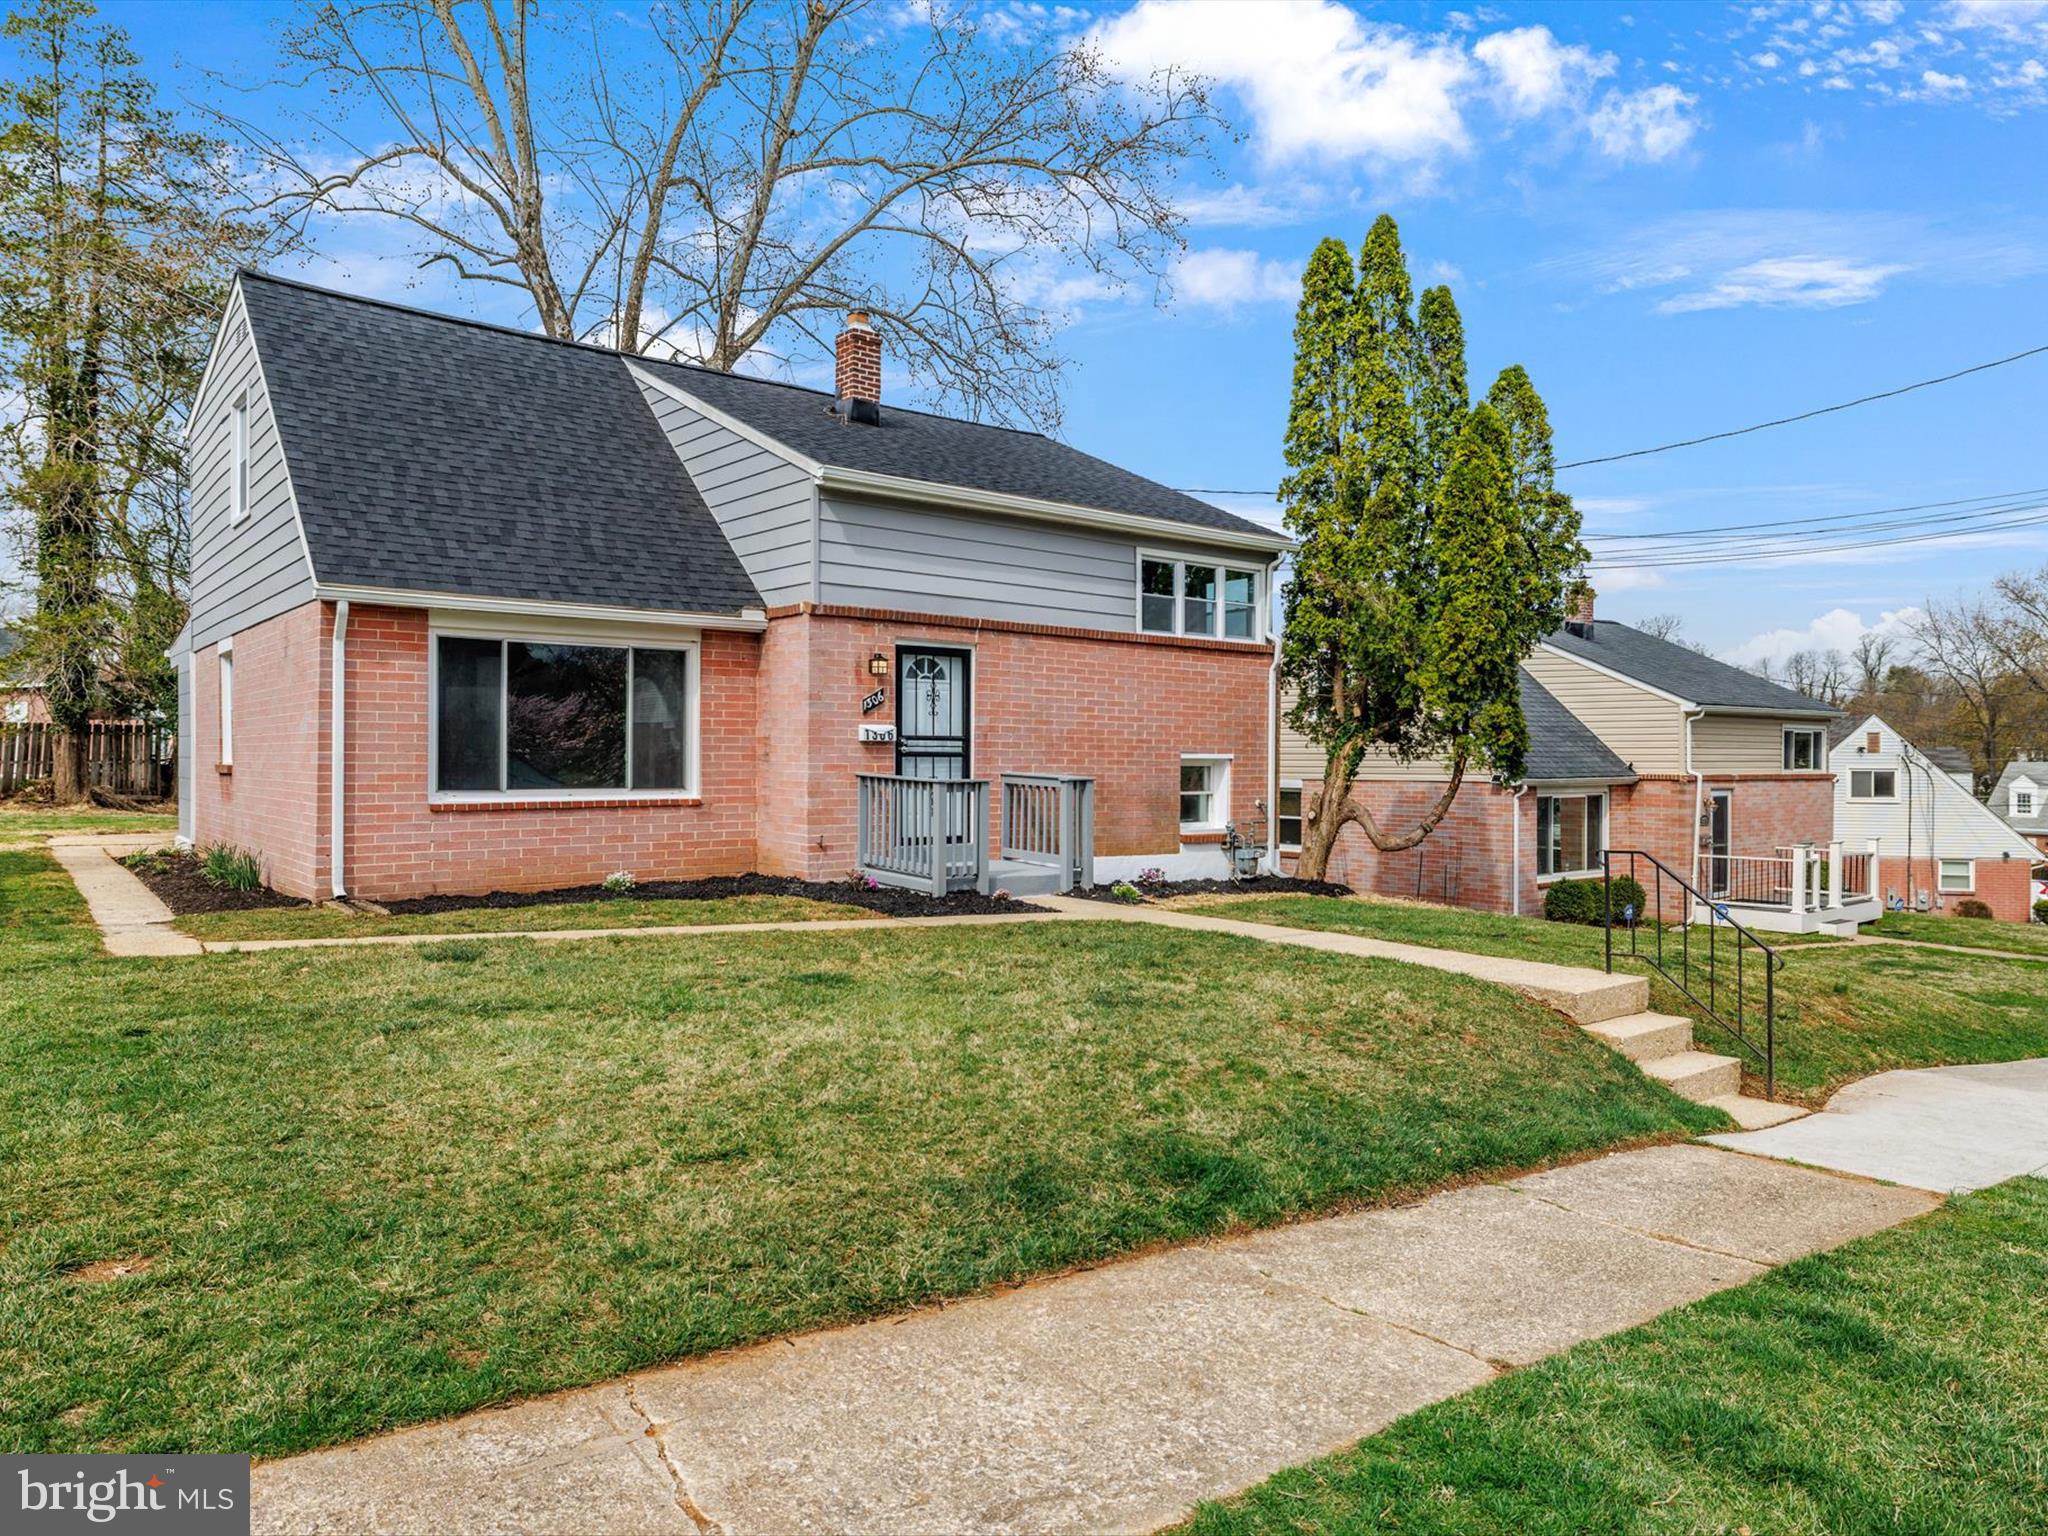
Come see this Gorgeous 4 -level Split style home, showcasing 4-bedrooms, 2 Full bathrooms, in the highly desirable neighborhood of Sudvale/Pikesville. The interior showcases contemporary finishes and a thoughtful layout that maximizes both style and functionality. Complete with a traditional floor plan and modern finishes that will wow you the minute you walk through the door. The custom kitchen with quartz countertops, and stainless-steel appliances offers maximum versatility and functionality. The bathrooms have been tastefully spruced up adding modern elegance to this classic home. Freshly painted and new carpet throughout.  Enjoy this summer in the large backyard area, great for entertaining, grilling, and relaxing. Located within  minutes of restaurants, shopping and entertainment. Convenient to major routes, Schedule to see this amazing 4 level home today!!
#MDBC2123566

PIKESVILLE

1306 SADDLEBACK

4 Beds

3 Baths

1,757 Sq.Ft.

$374,900

MLS#: MDBC2123566
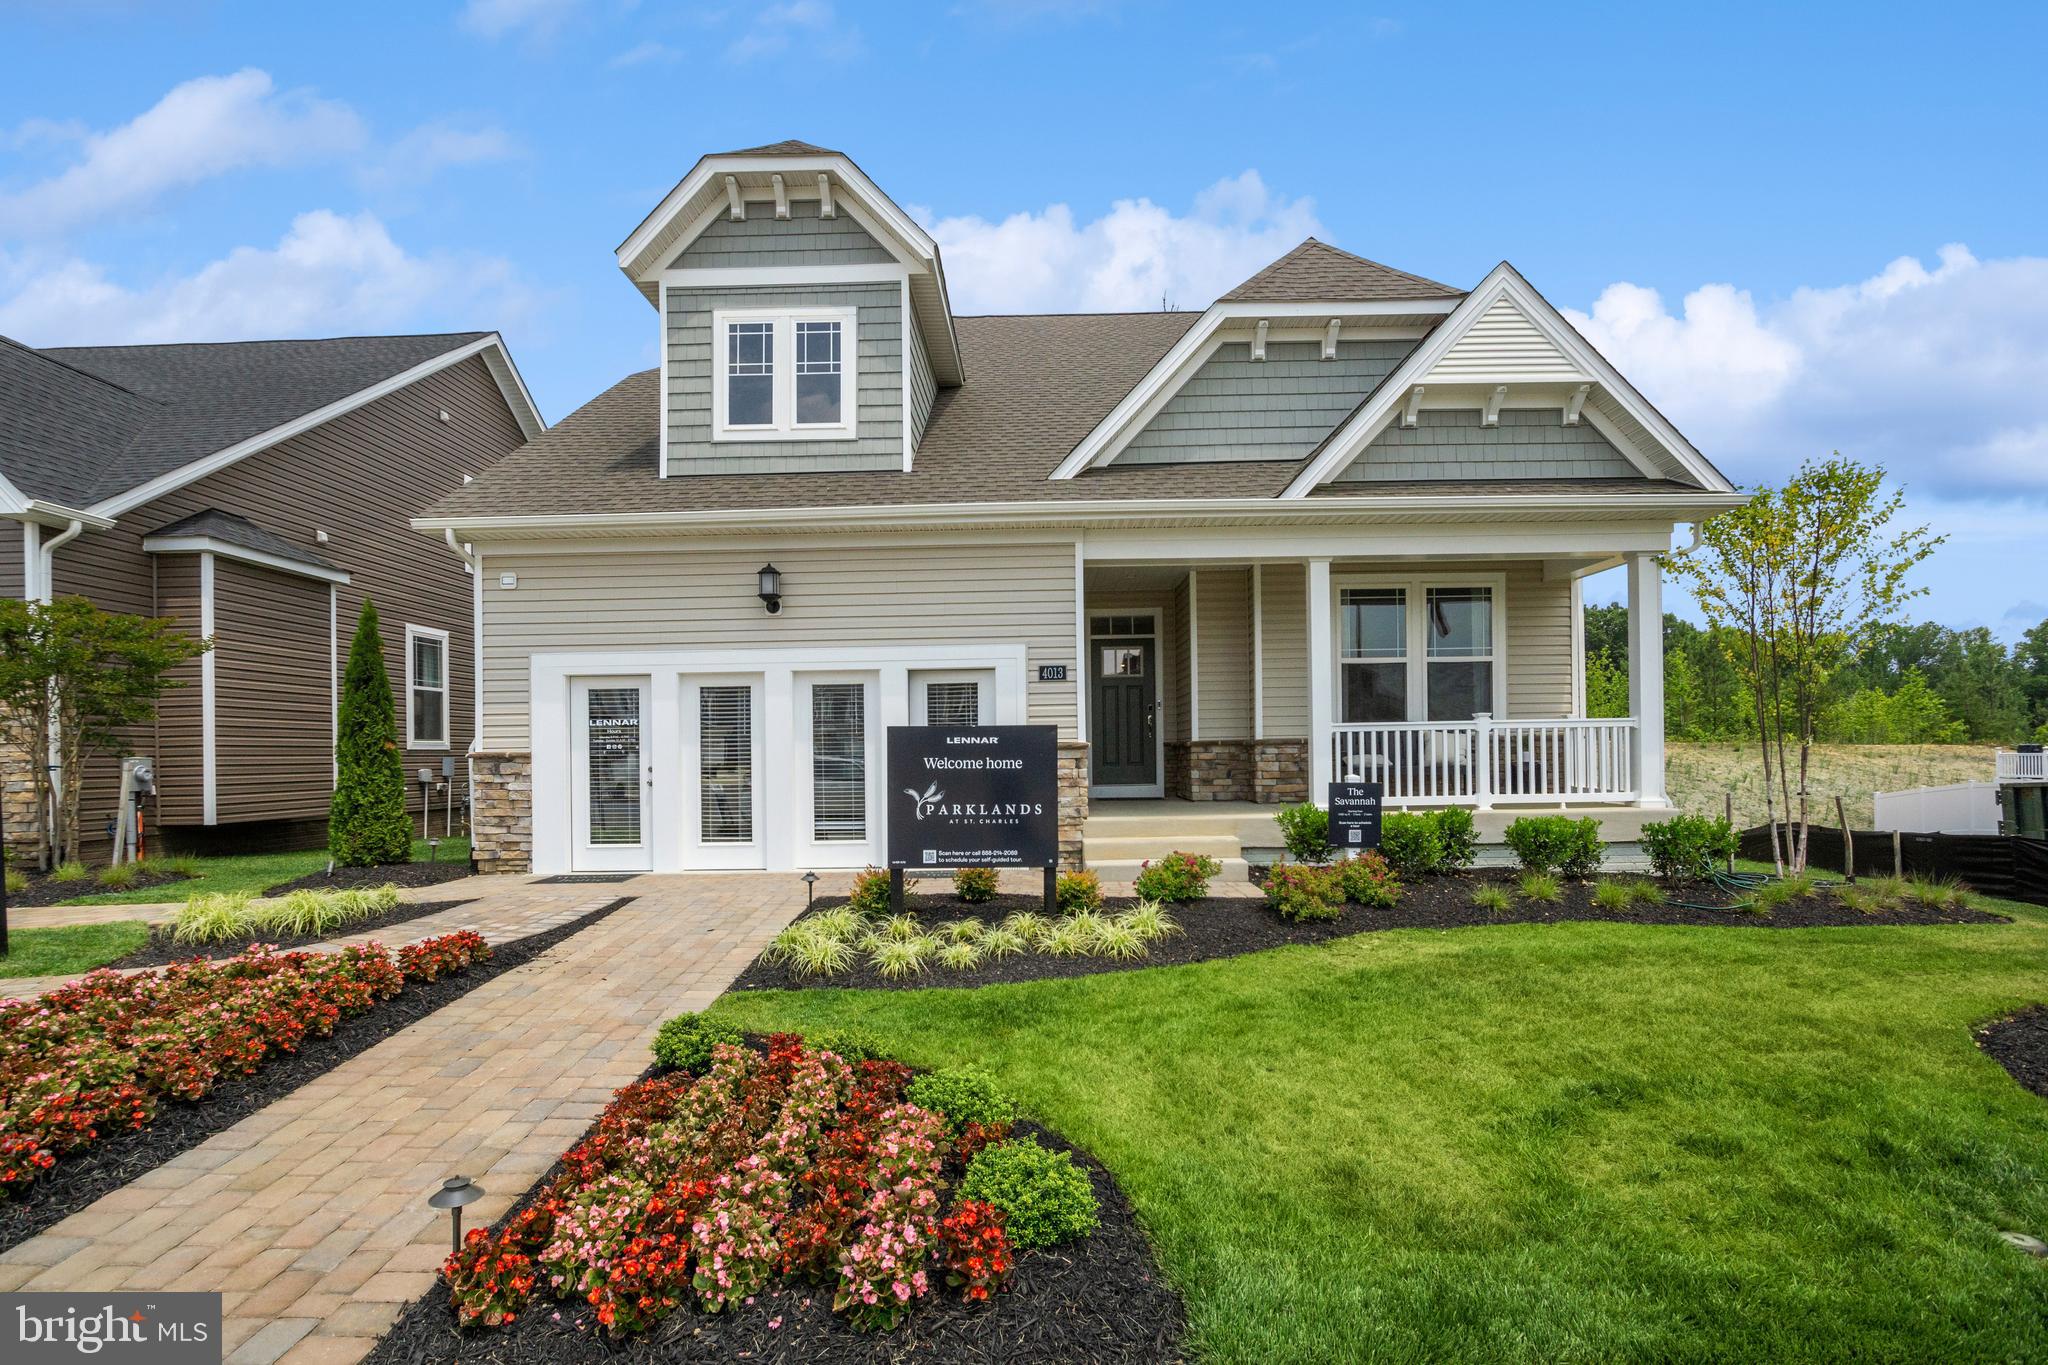
**55 & Better Active Adult** Move-In Ready! Stunning Savannah Floor Plan in Parkland 55+ Community  Welcome to the Savannah, a breathtaking home in the 55+ Parkland community built by Lennar. This immediate delivery home is designed to impress, offering model-home-level upgrades with Lennar’s exclusive Designer Select Package.  Step into a gourmet kitchen that will take your breath away—featuring double ovens, quartz countertops, a custom gourmet range hood, upgraded appliances, and beautiful cabinetry. The attention to detail continues throughout the home with crown molding, additional lighting, and spa-like upgraded bathrooms.  The main-level owner’s suite is a true retreat, boasting an elegant ensuite bathroom complete with a soaking tub and a stand-up shower—the perfect place to unwind. The finished basement rec room adds additional space for entertaining, hobbies, or relaxation, complete with a full basement bathroom.  Located in the highly sought-after Parkland 55+ community, this home offers not only luxurious living but also access to fantastic amenities and a welcoming neighborhood.  Don’t miss your chance to own this exceptional home—schedule your tour today and experience the Savannah for yourself! Photos are for illustration purposes.  Agents must accompany buyer during first visit to the community.
#MDCH2040784

WHITE PLAINS

10028 SHENANDOAH LANE

3 Beds

3 Baths

2,593 Sq.Ft.

$524,990

MLS#: MDCH2040784
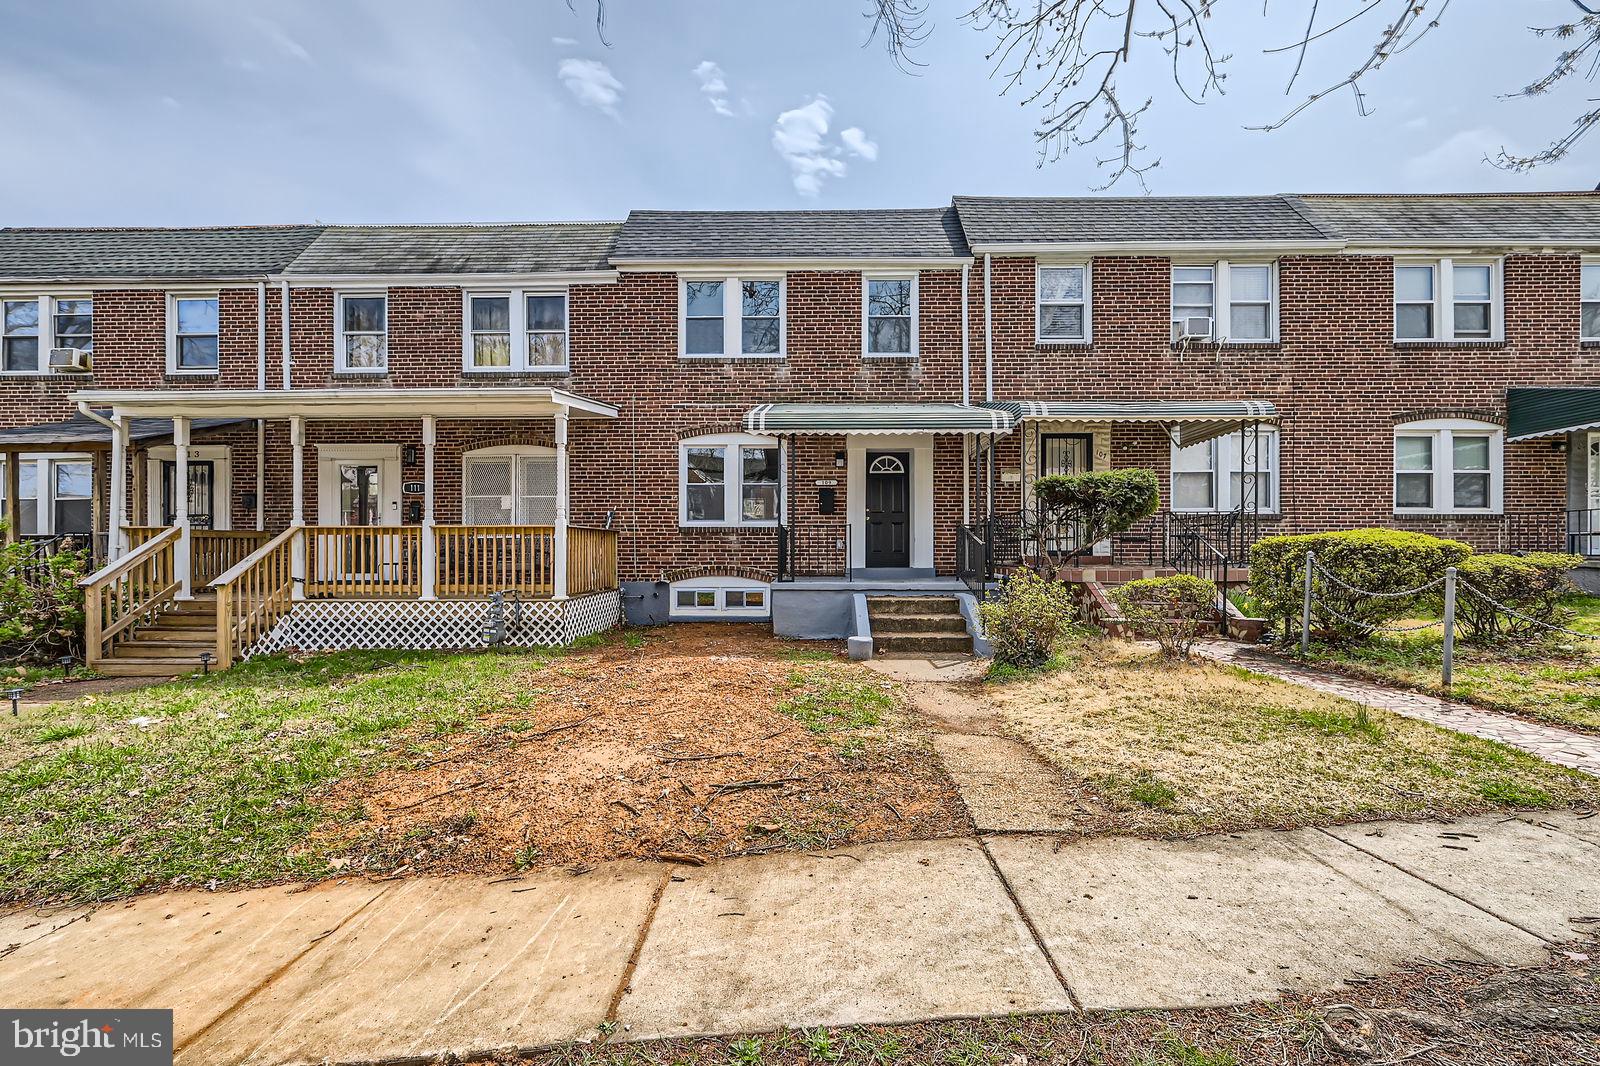
Spacious 4-Bedroom, 2.5-Bath Townhome with Finished Basement

This well-appointed townhome offers a functional layout with 4 bedrooms and 2.5 baths, including a finished basement with its own private living space.

Upstairs, you'll find three comfortable bedrooms and a full bath. The main level features a bright living area, dedicated dining space, and a convenient half bath. The updated kitchen offers plenty of cabinetry and prep space, making it ideal for everyday living.

The finished basement includes a fourth bedroom and a full bath, offering flexibility for a guest suite, home office, or additional family space.

Located on a quiet block with easy access to local amenities and commuter routes, this home provides a great opportunity with room to grow. Schedule your tour today!
#MDBA2162860

BALTIMORE

109 DENISON STREET

4 Beds

2 Baths

1,360 Sq.Ft.

$225,000

MLS#: MDBA2162860
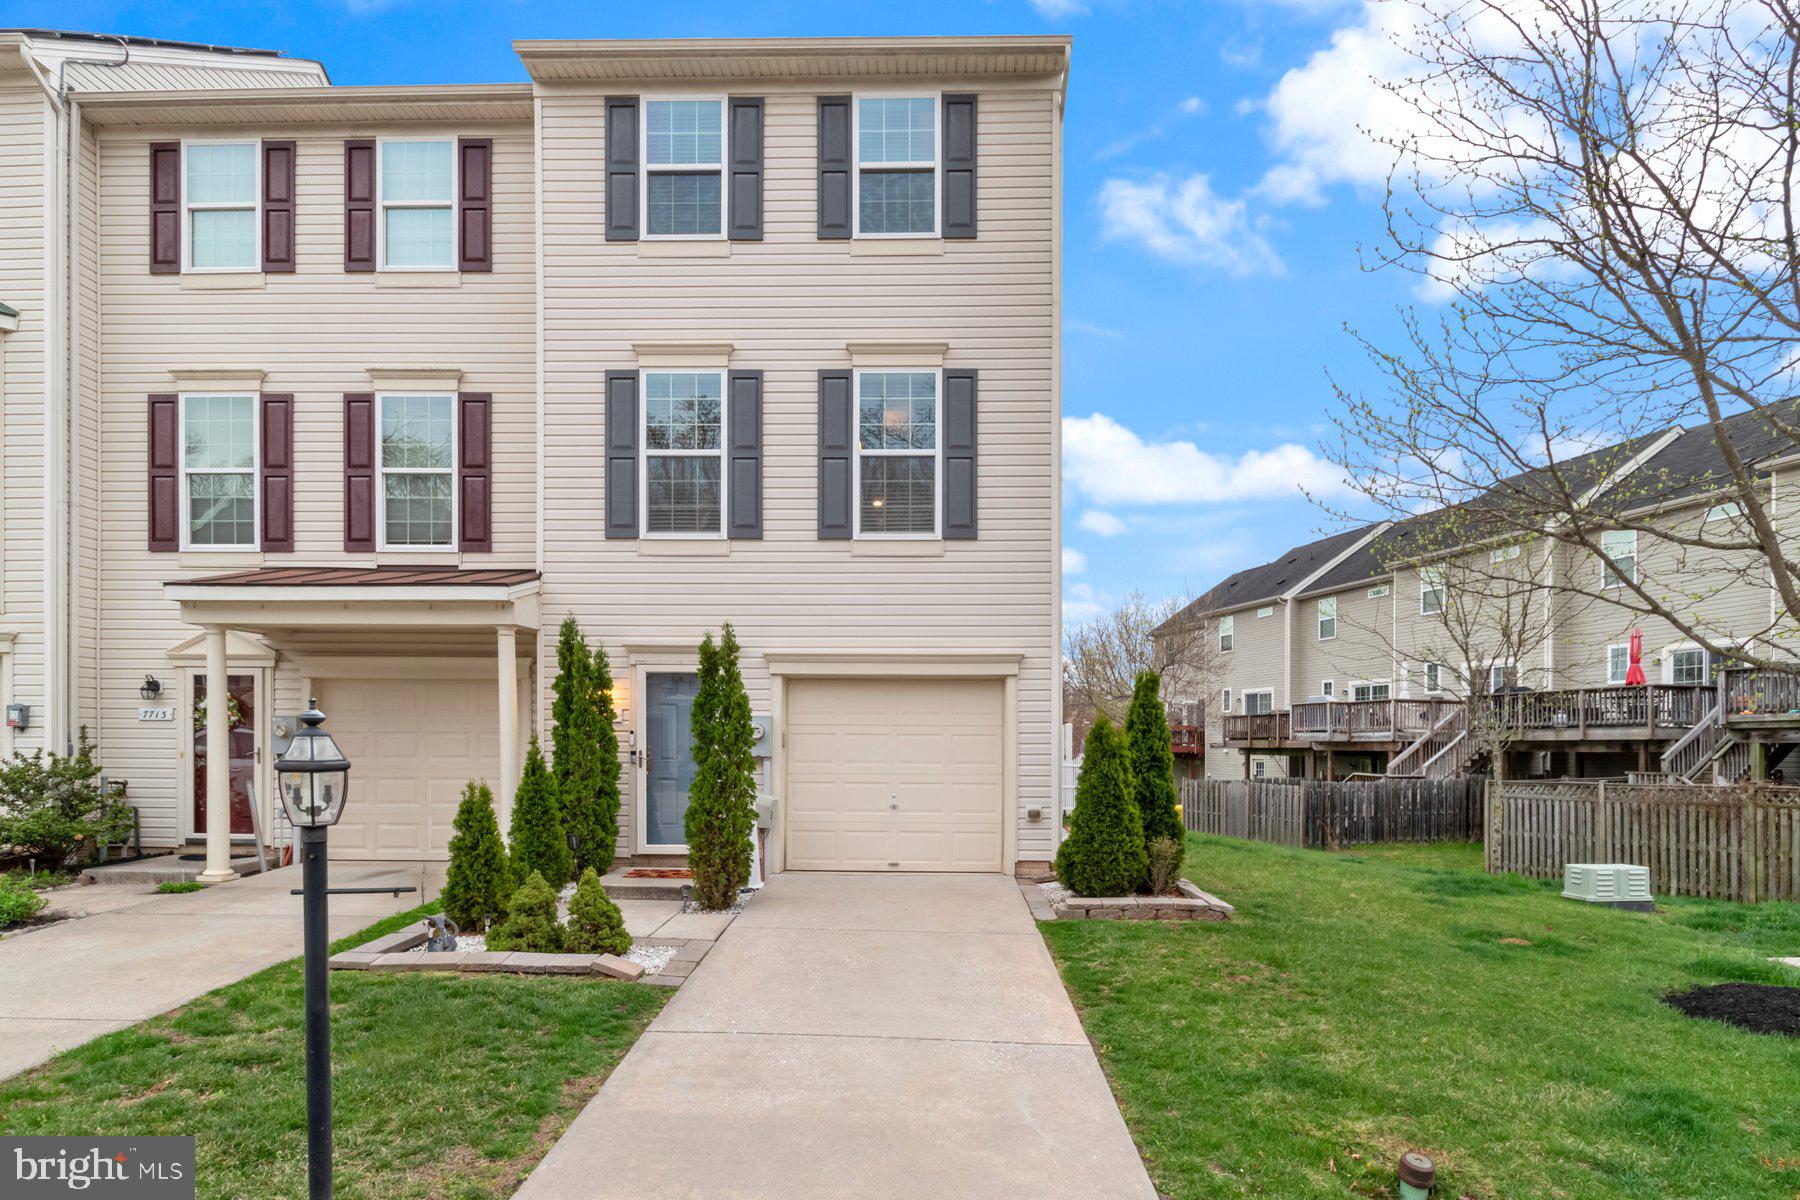
***OPEN HOUSE HAS BEEN CANCELLED, PROPERTY IS UNDER CONTRACT*** Welcome to the community of Tanyard Springs, where modern, resort style amenities supersede one's expectations. This end unit townhouse is featuring an open style layout, a practical size kitchen with built-in appliances, each bedroom has its' own bathroom. Master bedroom offers a nice size walk-in closet. Deck off the kitchen.  Located on a dead end street with extra parking within walking distance.  Community offers amenities such as pool, splash pad for kids, tennis and basketball courts, 24 hrs gym, about 3 miles of walking and running trails, 4 playgrounds, picnic areas and more. Close to Fort Meade, Coast Guard and NSA.  Conveniently located between Baltimore, Annapolis, and DC.  Property available for a quick settlement, however, a rent back until June 15th is requested.
#MDAA2109184

GLEN BURNIE

7715 TIMBERCROSS LANE

2 Beds

3 Baths

1,420 Sq.Ft.

$380,000

MLS#: MDAA2109184
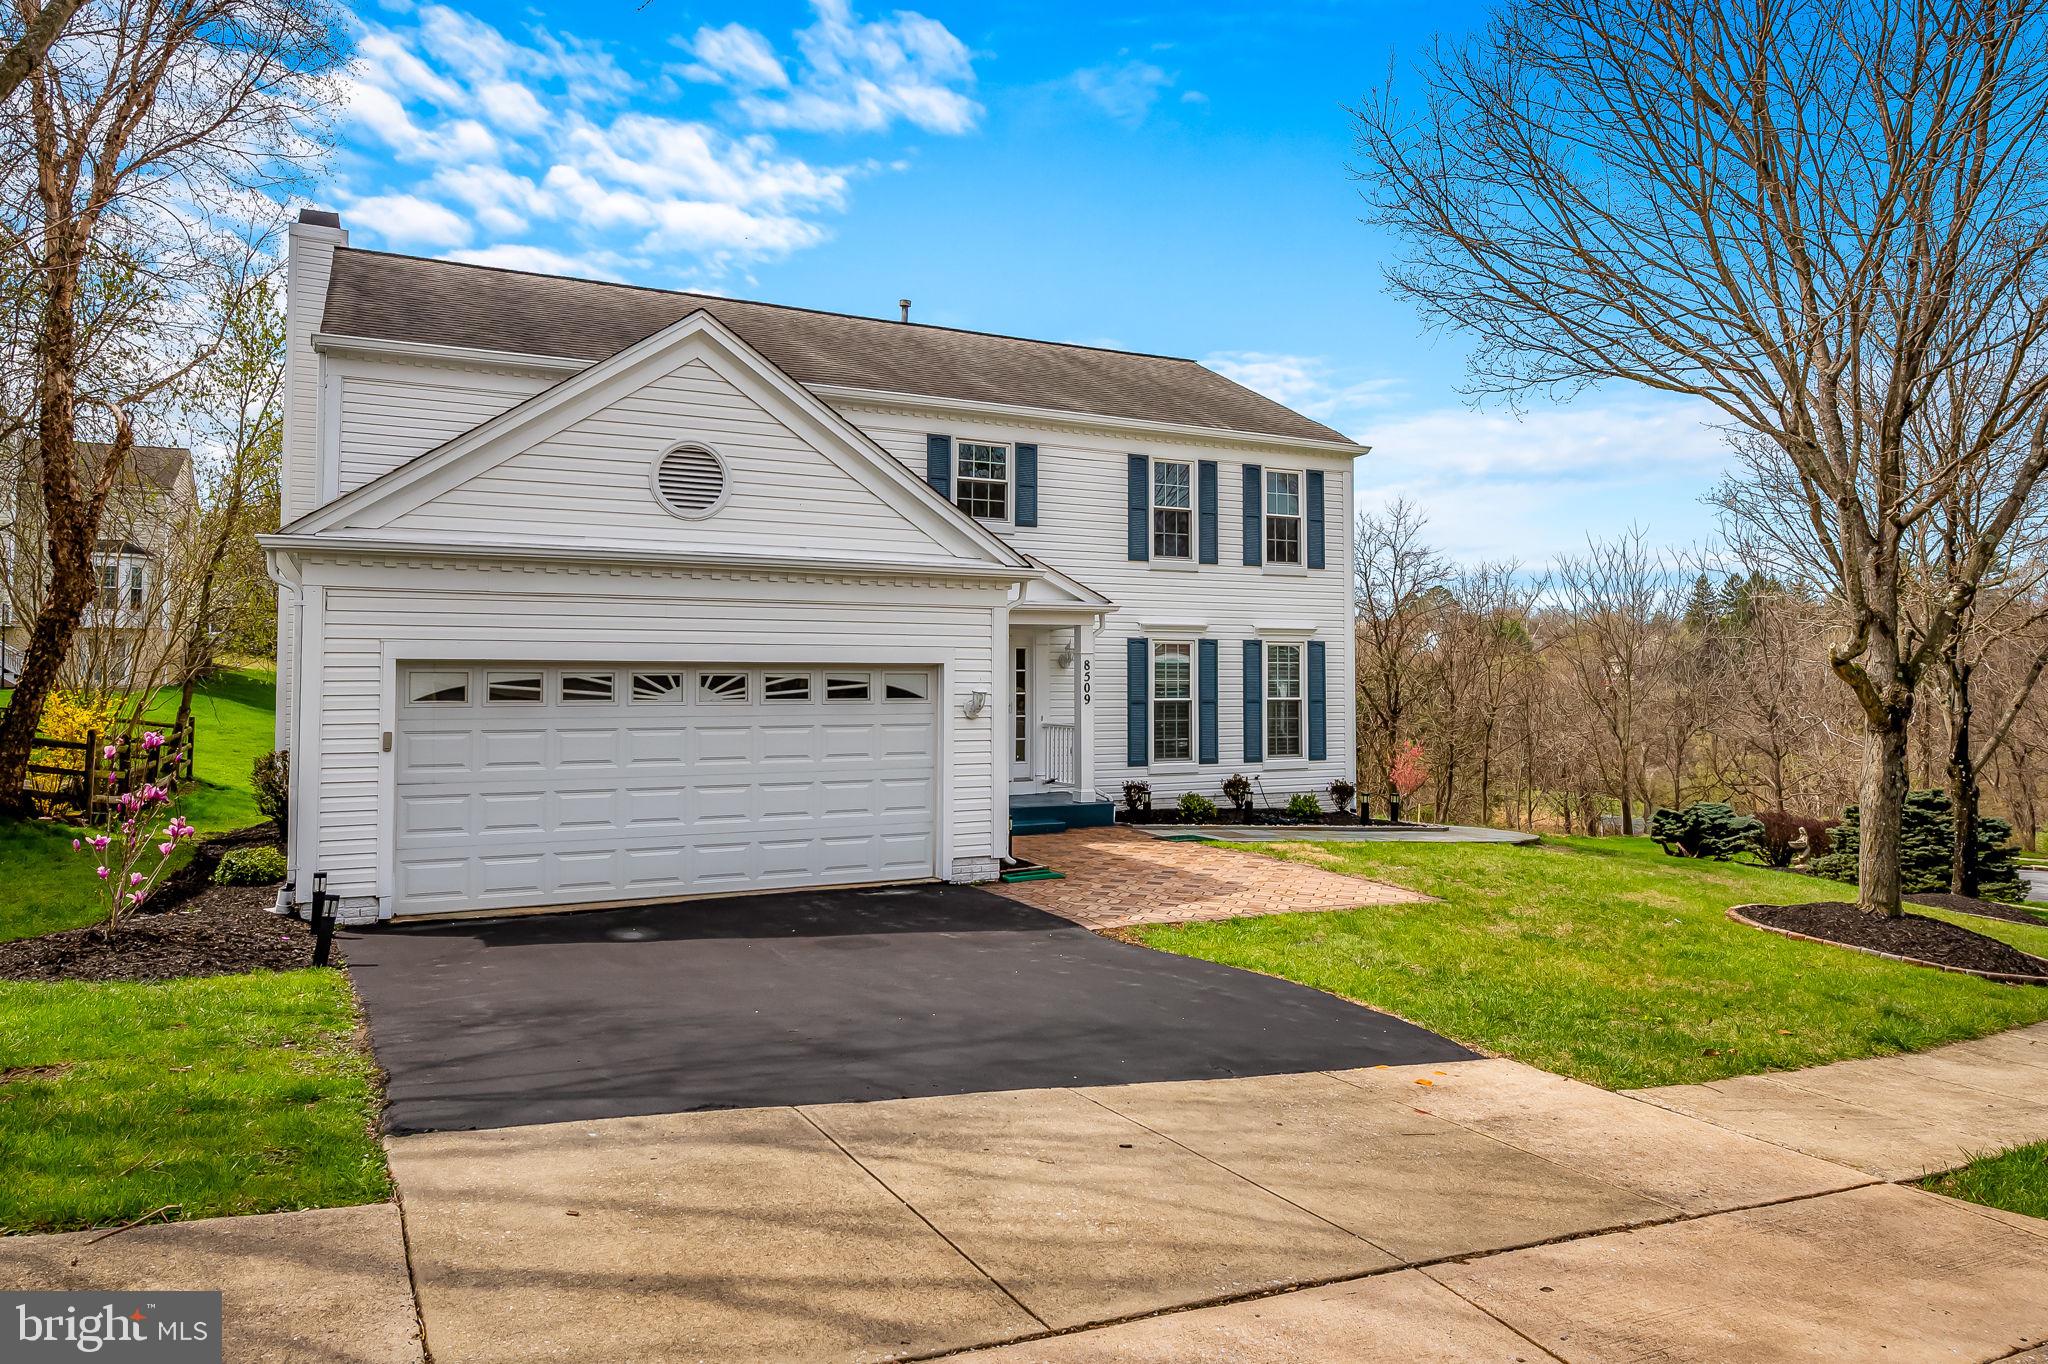
Offer Deadline set for 1 PM on Monday 4/7.

Welcome to 8509 Streambank Way, a beautifully updated single-family home in the heart of Autumn oaks in Ellicott City. This spacious 5-bedroom, 3.5-bathroom home offers an inviting and functional floor plan, ideal for both everyday living and entertaining. The updated kitchen seamlessly connects to the large family room and a stunning new screened-in porch with durable composite materials, perfect for relaxing or hosting guests.  The expansive living room, adjacent dining area, and serene screened-in porch provide an excellent flow for gathering with friends and family. Upstairs, you'll find four generously-sized bedrooms and two full bathrooms.
The fully remodeled basement is a highlight, designed as an in-law suite with its own private entrance. The suite includes a large bedroom, updated bathroom, and plenty of living space—perfect for guests or multi-generational living. This home is packed with updates, including a new HVAC and hot water heater in 2024, a roof replaced in 2009, new windows in 2017, and a sunroom and deck addition in 2017. The basement suite, complete with a flagstone sidewalk to its private entrance, was fully renovated in 2023.

Don’t miss out on the opportunity to own this exceptional home in a fantastic location!
#MDHW2050892

ELLICOTT CITY

8509 STREAMBANK WAY

5 Beds

3 Baths

3,384 Sq.Ft.

$849,999

MLS#: MDHW2050892

1 ... 481 482 483 484 485 ... 666
* Listings identified with the FMLS IDX logo come from FMLS and are held by brokerage firms other than the owner of this website. The listing brokerage is identified in any listing details. Information is deemed reliable but is not guaranteed. If you believe any FMLS listing contains material that infringes your copyrighted work please review our DMCA policy and learn how to submit a takedown request. © 2024. First Multiple Listing Service, Inc.

Send a message

Message successfully sent.

Your message

What is 3 + 4 ?

Reason for contacting?

I agree to receive email communication and understand I can unsubscribe at any time.

I agree to be contacted by Charis Realty Group - Christine Issler, Broker via call, email, and text for real estate services. To opt out, you can reply 'stop' at any time or reply 'help' for assistance. You can also click the unsubscribe link in the emails. Message and data rates may apply. Message frequency may vary. Privacy Policy

Sign Out

Virtual Assistant

Would you like to take the next step with this property? We can help you schedule a showing or virtual tour, or send you more details.

Yes, I would like more information.

Thank You for Your Reply, One of Our Agents will contact you as soon as possible

No, maybe later.

Thank you, you can always contact me via email, phone number or through the contact form.

Realhub AI

Lucy - Your AI-Powered Realtor

Update Your Temporary Password

Personalize your search

Enter your email and we'll notify you immediately when new listings match what you're looking for.

or enter email address

Already have an account ? Login here

Continue your home search

I agree to receive communications and understand I can unsubscribe at any time.

I agree to be contacted by Charis Realty Group - Christine Issler, Broker via call, email, and text for real estate services. To opt out, you can reply 'stop' at any time or reply 'help' for assistance. You can also click the unsubscribe link in the emails. Message and data rates may apply. Message frequency may vary. Privacy Policy

Already have an account ? Login here

We use cookies

We use cookies primarily for analytics to enhance your experience. By accepting, you agree to our use of these cookies. You can manage your preferences or learn more about our cookies policy.