Properties

Browse or get in touch to schedule a walkthrough.

  • Nearby me
Price range

Popular Features

Community Features

Association

Property Features

Waterfront

View

Exterior Features

Interior Features

Style

10000 properties match your criteria

Updated 1 minute ago

E-Alert name
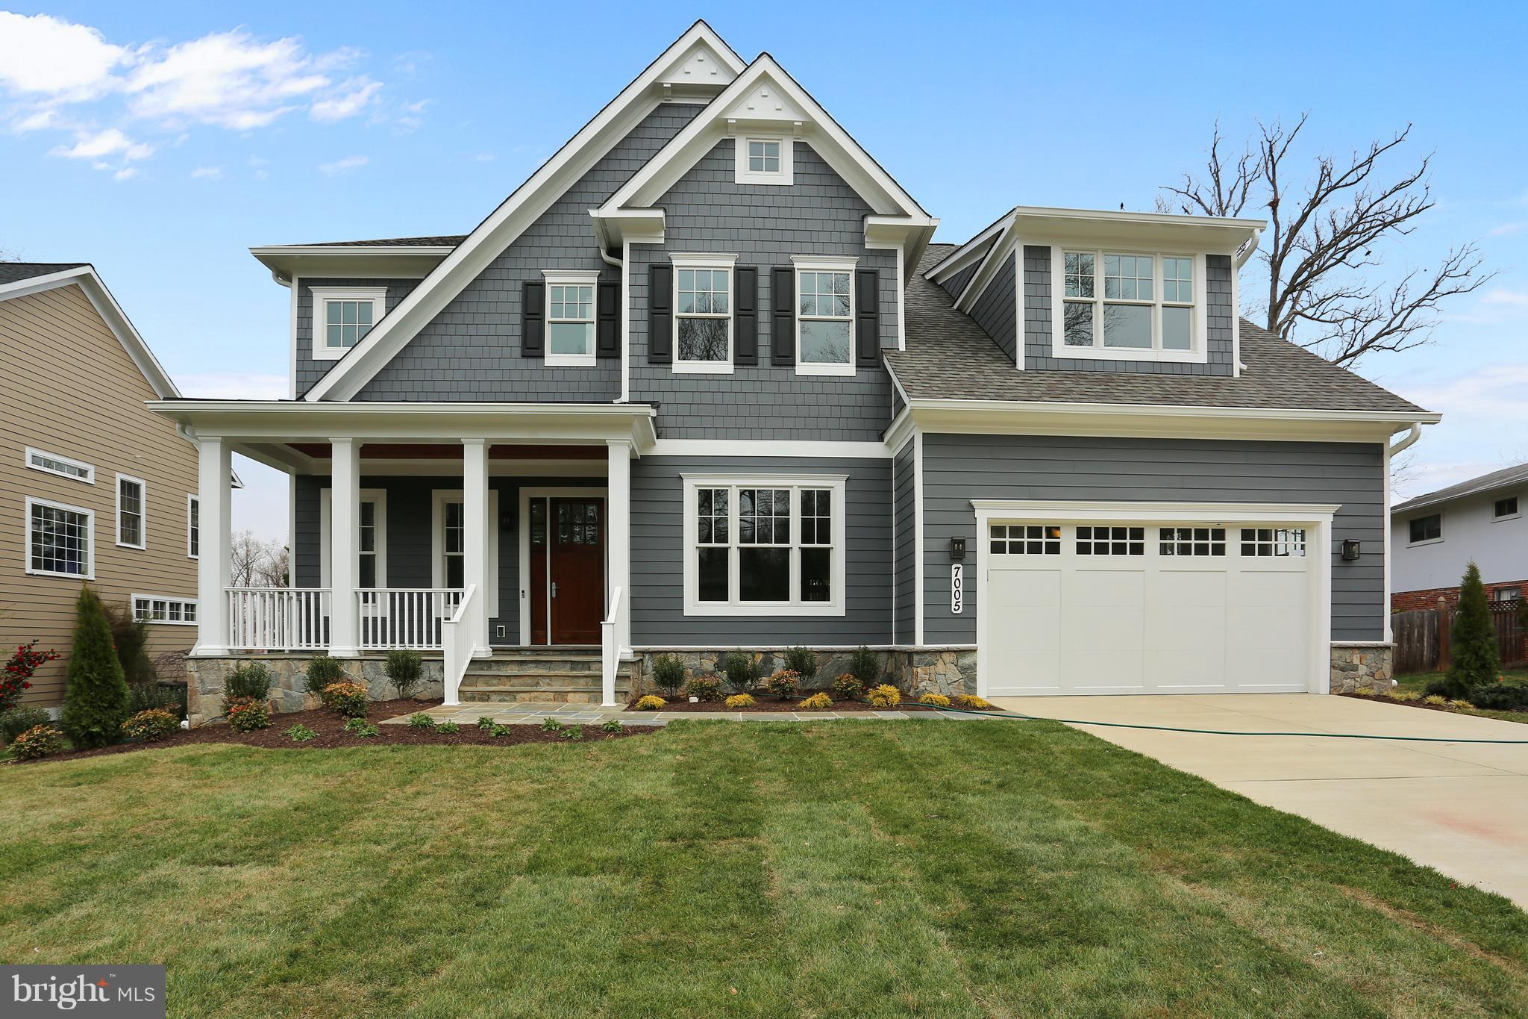
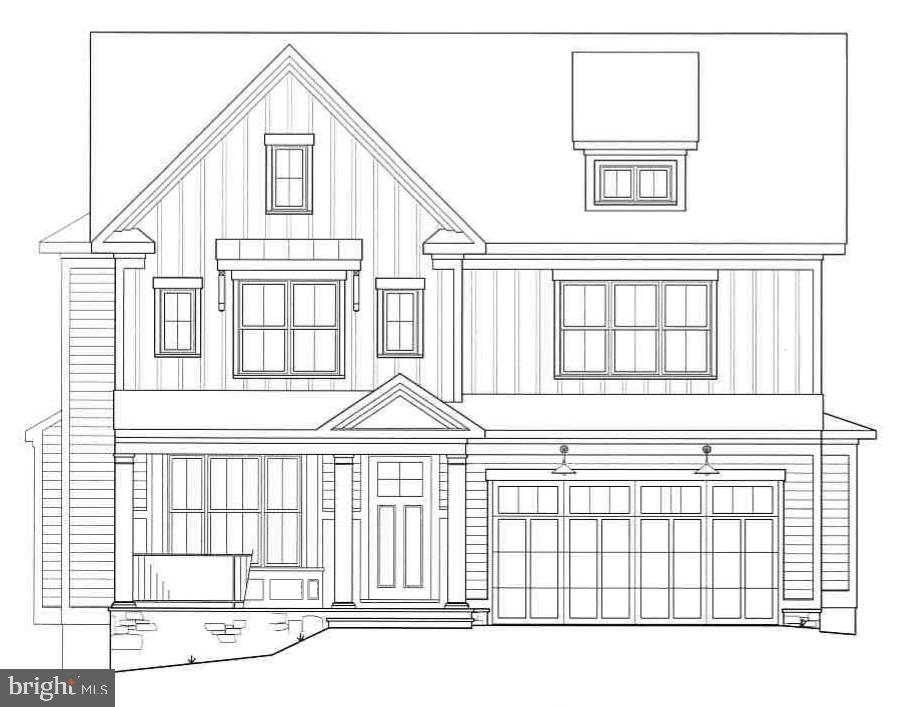
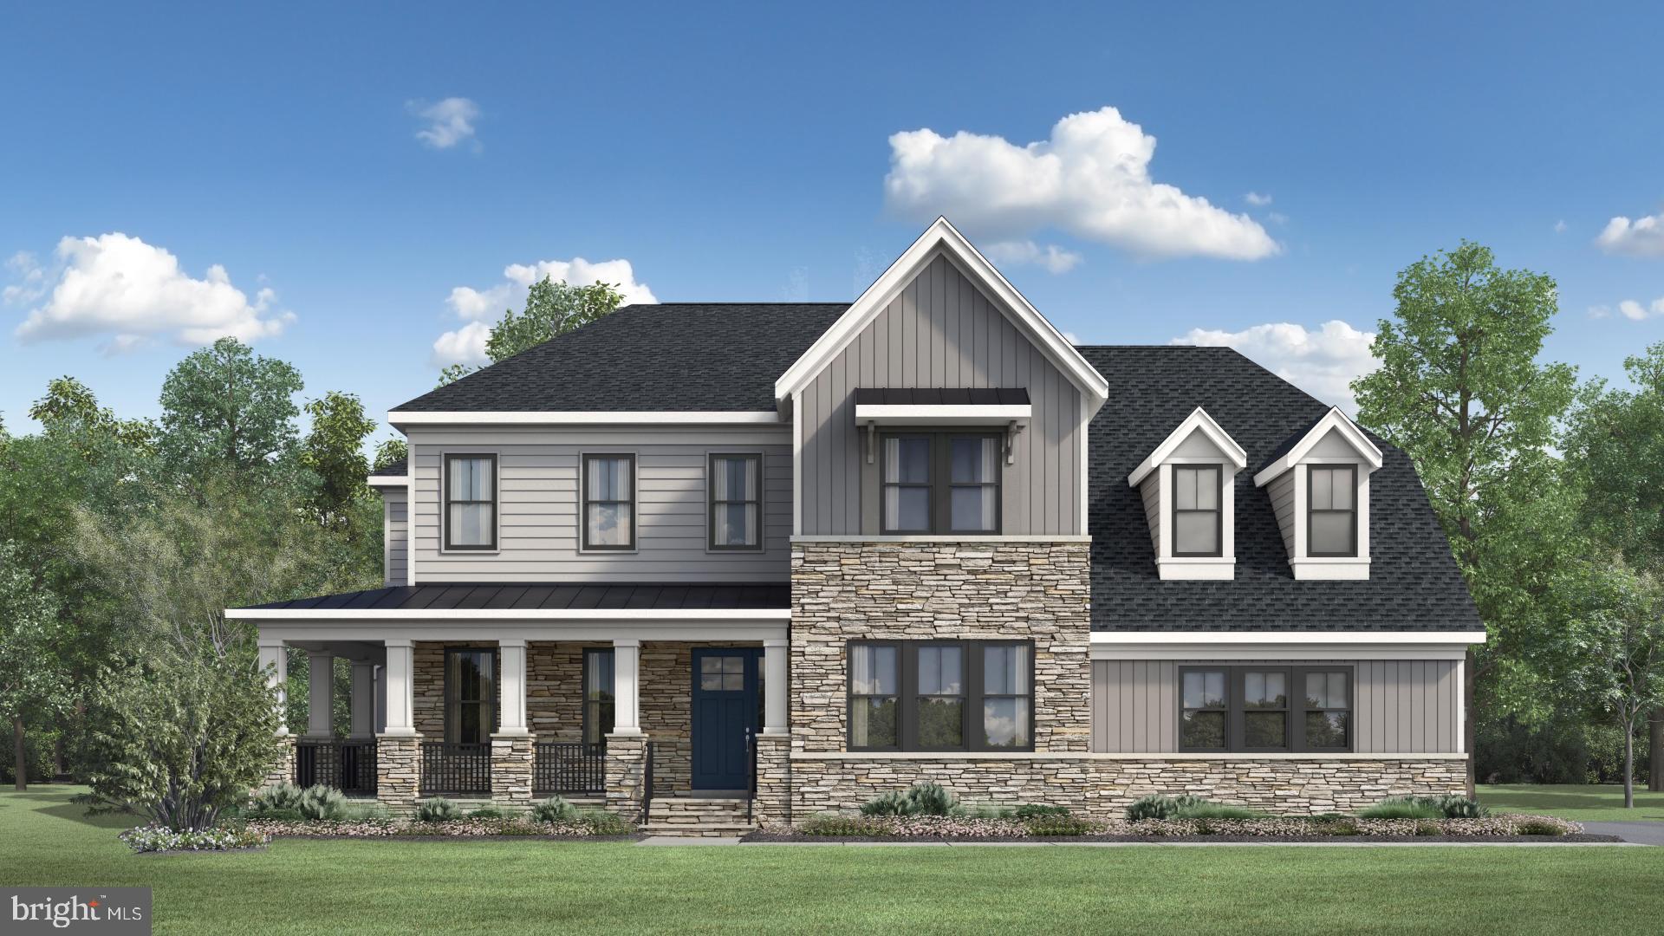
STUNNING ARTS AND CRAFTS HOME BUILT BY CASTLEWOOD CUSTOM BUILDERS LOCATED IN THE HIGHLY SOUGHT AFTER WALT WHITMAN HIGH SCHOOL DISTRICT. 6 BEDROOM, 5.5 BATHS, OPEN FLOOR PLAN, 4 LEVELS OF LUXURY, HARDWOOD THROUGHOUT 1ST & SECOND FLOOR, GOURMET KITCHEN, STAINLESS STEEL APPLIANCES, CUSTOM MILLWORK & MUCH MORE!
#1000233908

BETHESDA

6716 BRIGADOON DRIVE

6 Beds

5 Baths

N/A

$1,895,000

MLS#: 1000233908

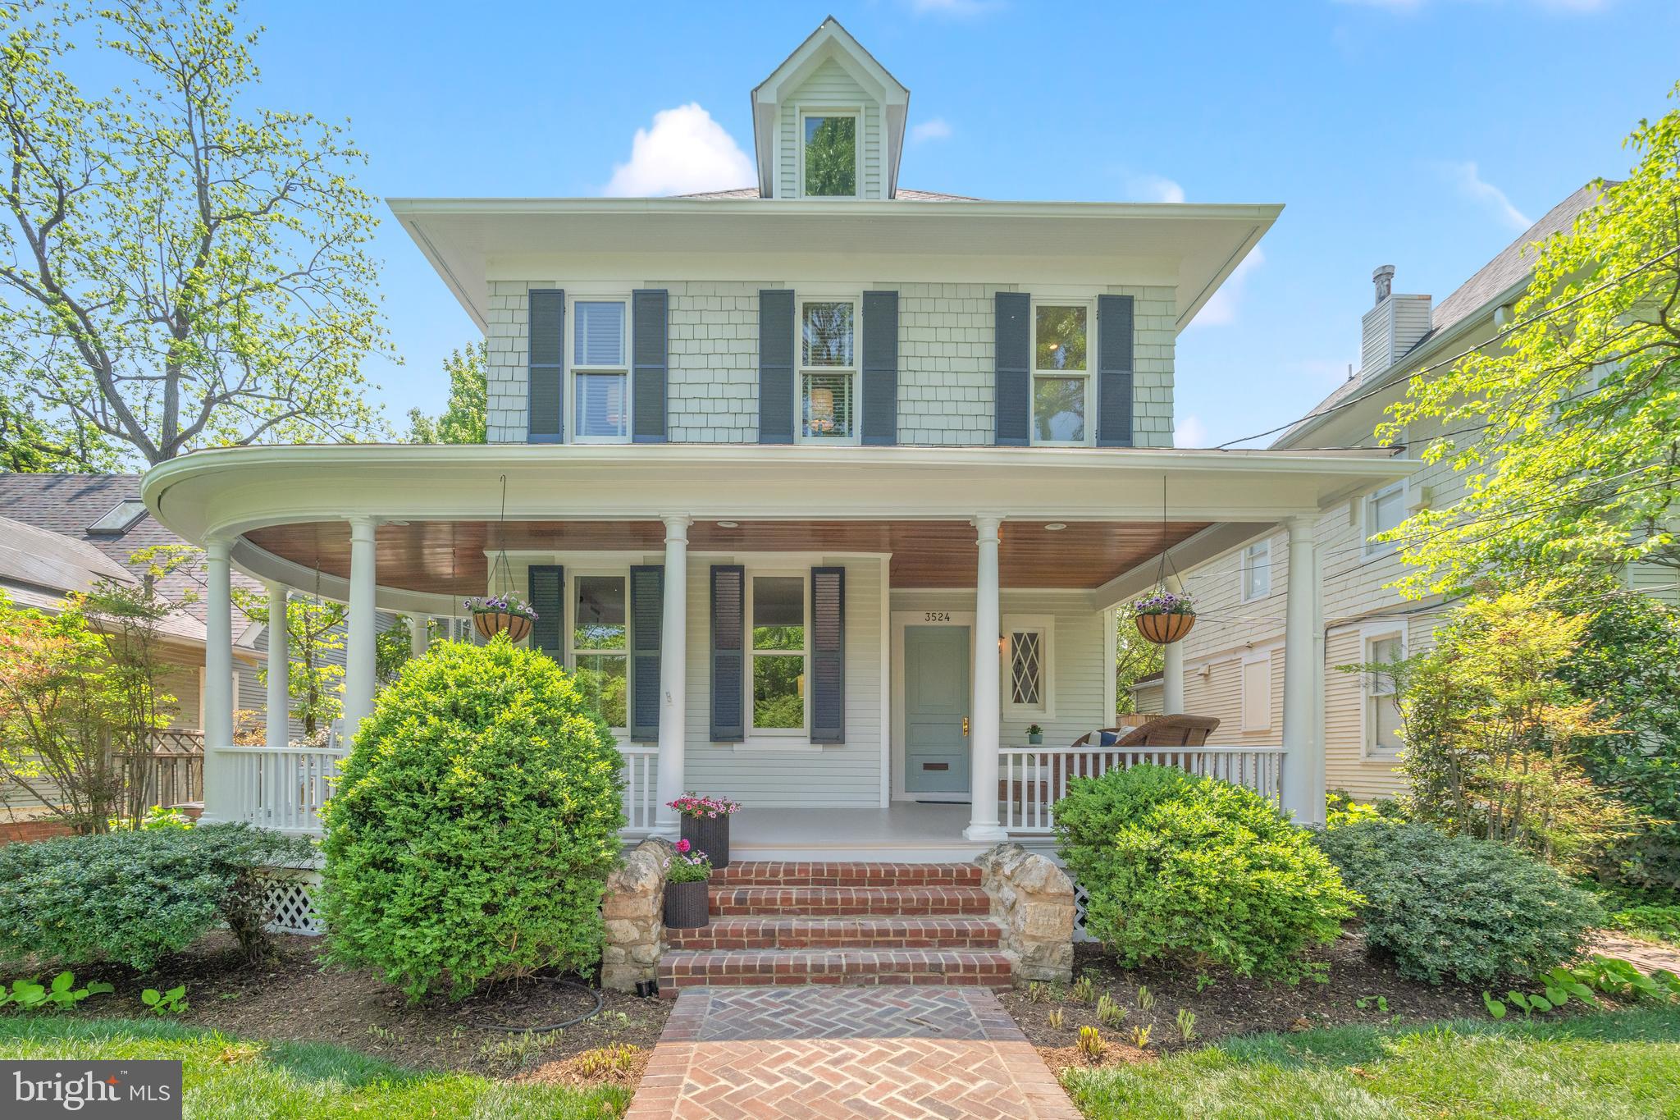
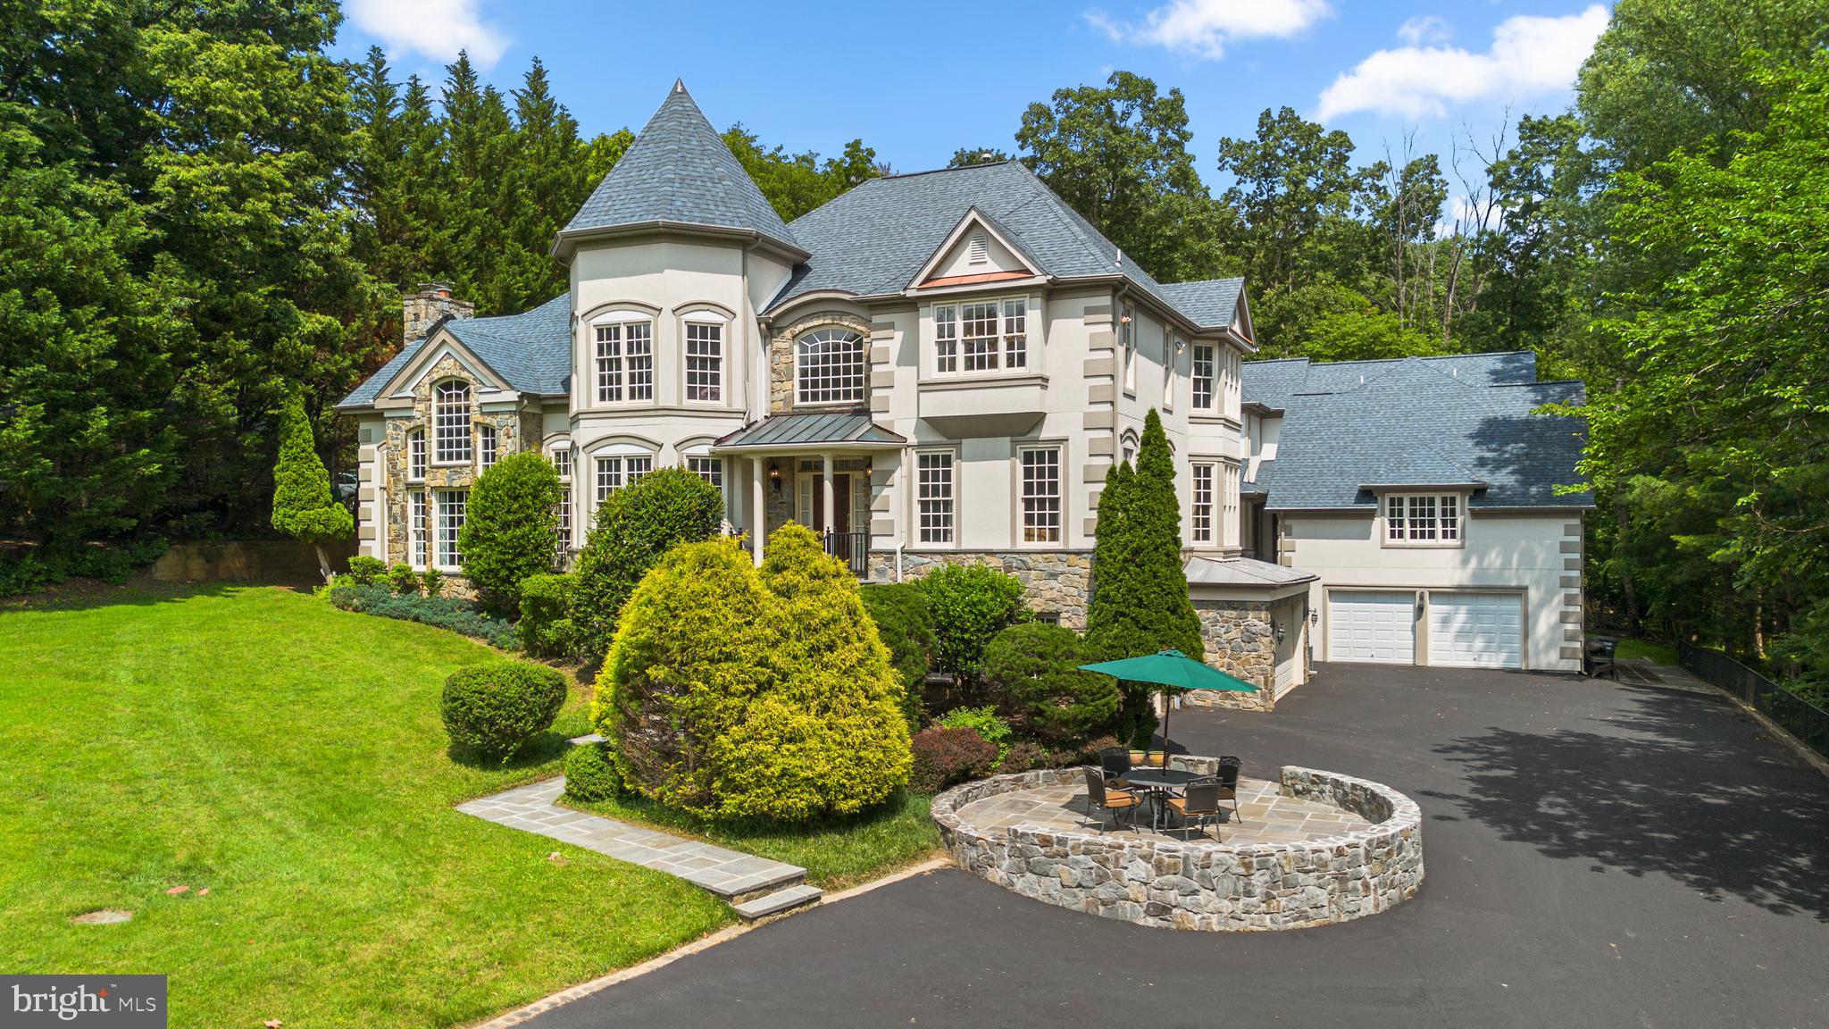
Welcome to this beautiful, transformed colonial-style craftsman home in the coveted Somerset ES and BCC HS District! Just blocks from the city line, this picturesque property is in turn-key condition! An expansive addition in 2010 provided a modern floor plan, featuring 5BR/4.5BA and room for 2 home offices. The home has just been refreshed including newly refinished HW floors, new interior paint from top to bottom, a newly painted exterior & more.  Great curb appeal starts with the large front porch! Step inside the main level which features a formal living room w/wood burning FP, a spacious gourmet kitchen w/Viking & Sub Zero professional appliances, an extra large kitchen island & table space too. There's a light-filled formal dining room, as well as a wonderful family room w/gas FP & great built-ins. The second level features an owner's suite w/3 spacious closets, as well as a spa-like bath w/dual vanity, separate shower & soaking tub. Three additional bedrooms and another full bath complete the 2nd level.  Continue to the finished 3rd level to find a super light-filled loft in addition to a home office or additional BR.  The lower level of this home offers a fifth bedroom, full bath, recreation room, laundry room and a mud room leading to the oversized garage, which has painted floors and built-in shelving too. The driveway has room for two additional cars.  There's also a fenced backyard and as an added bonus, this home is just a few blocks from the amazing Norwood Park! This park features two playgrounds, five tennis courts, lighted basketball courts, two softball fields, a soccer/football overlay field, a soccer overlay field, and two park activity buildings.  Chevy Chase living doesn't get much better! Come see for yourself, and make this your new home for the new year!
#MDMC737148

CHEVY CHASE

4706 LANGDRUM LANE

5 Beds

4 Baths

4,350 Sq.Ft.

$1,895,000

MLS#: MDMC737148

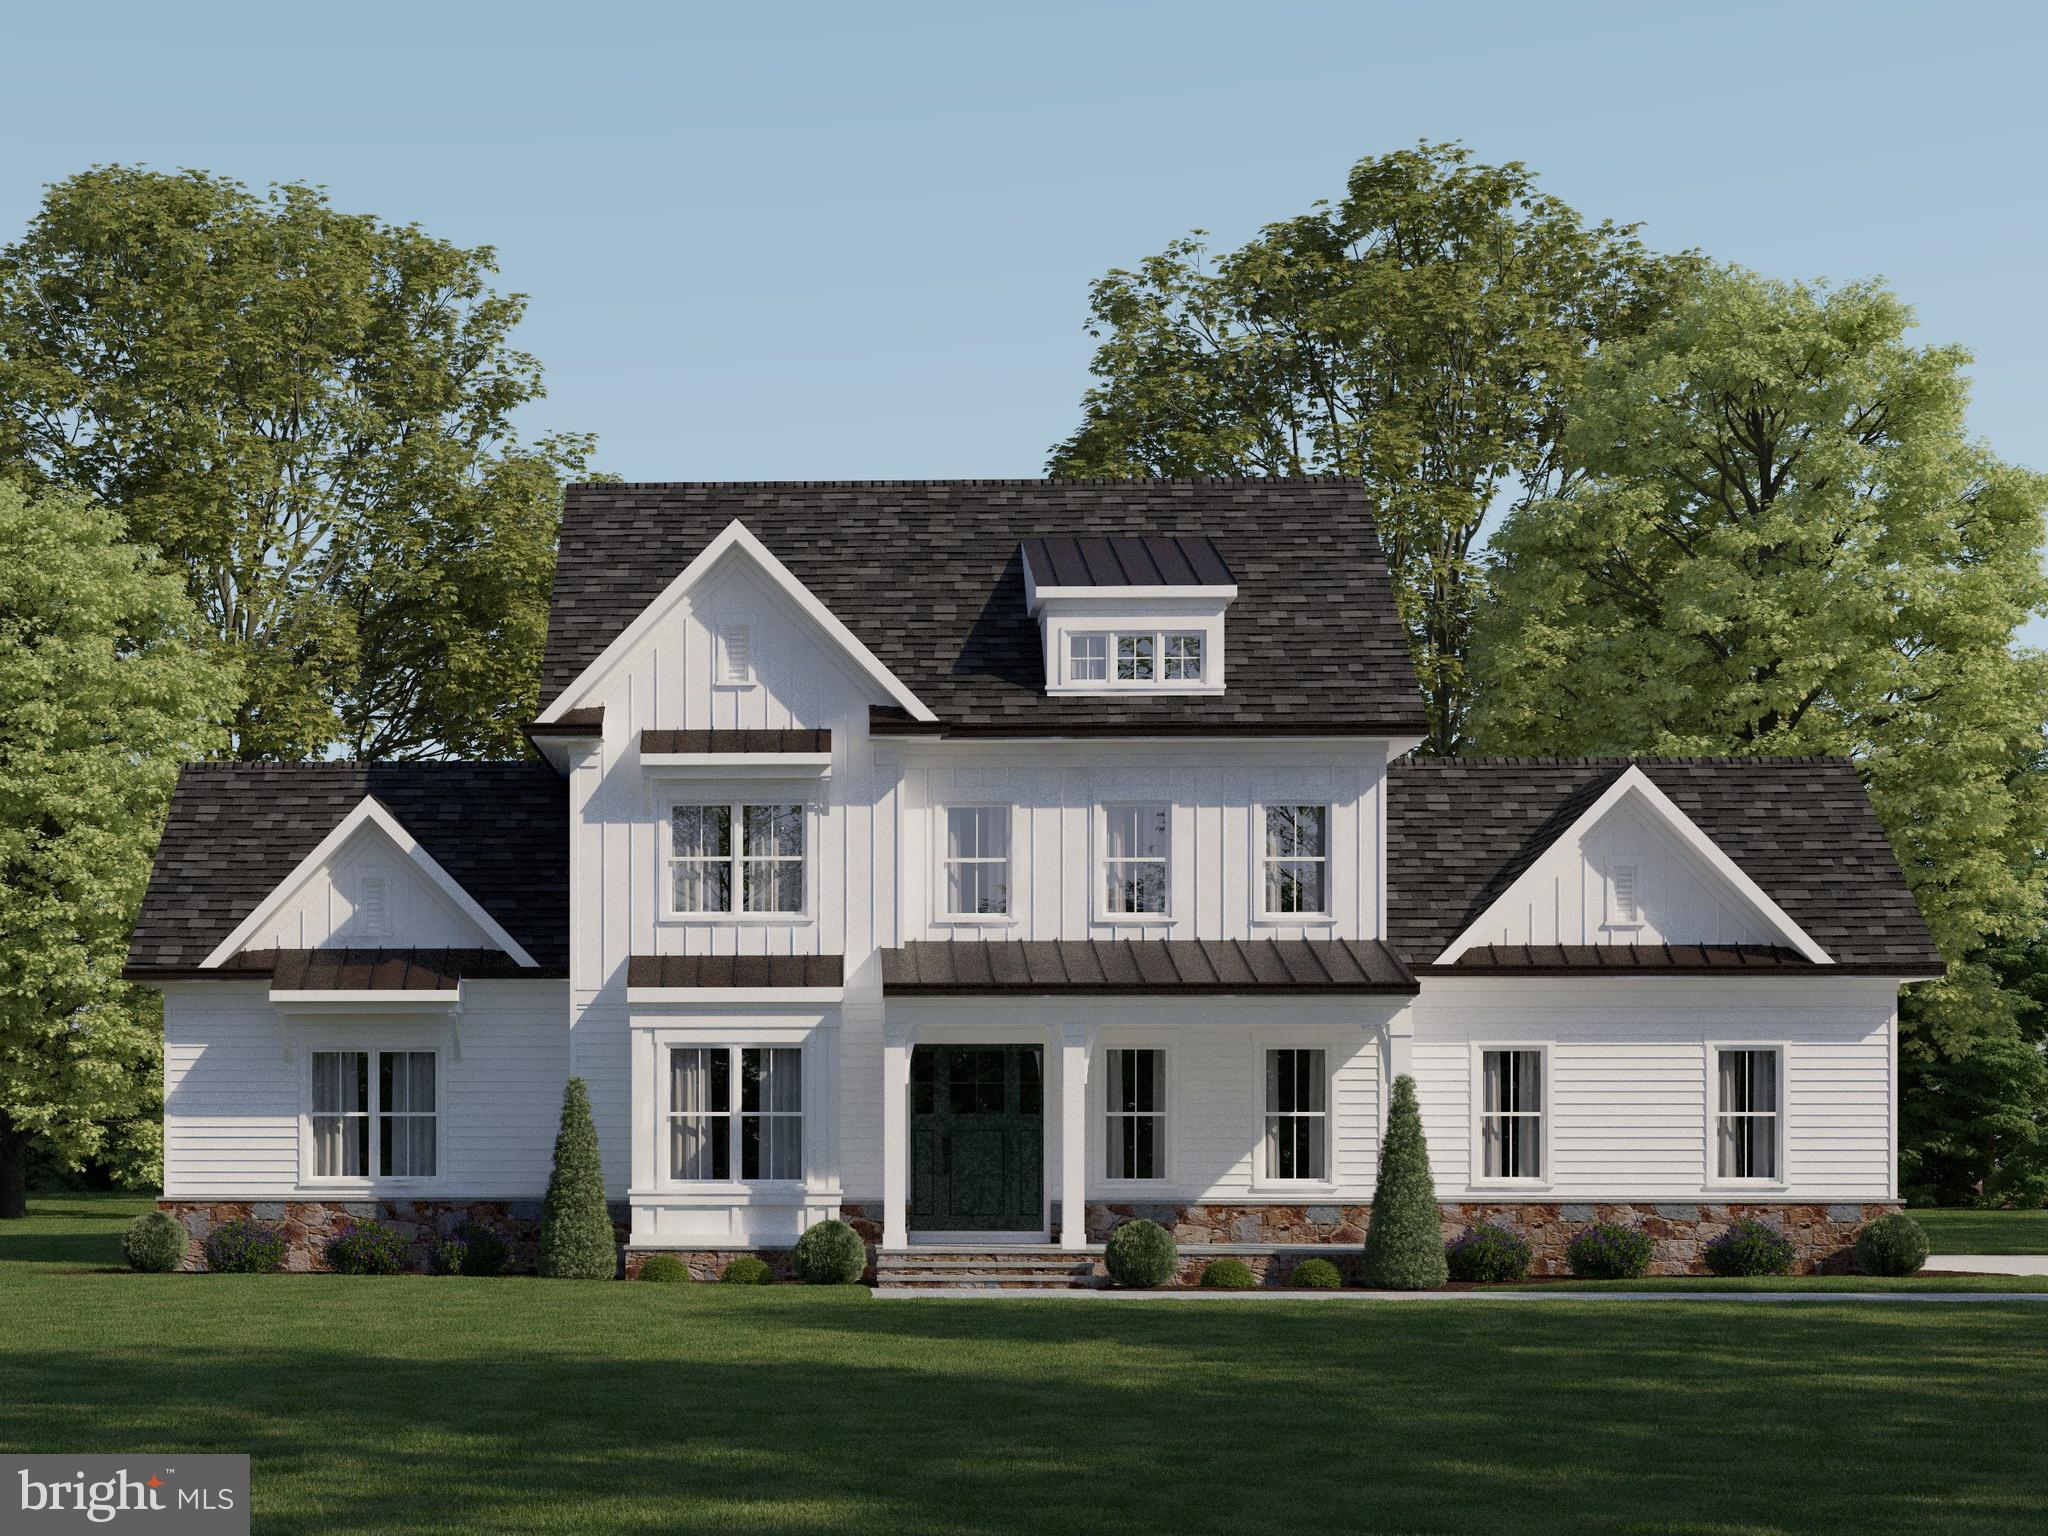
**NEW PRICE**NEW HOME BY AWARD WINNING CASTLEWOOD CUSTOM BUILDERS. 6 BEDROOMS/ 5.5 BATHS. LOCATED IN WALT WHITMAN SCHOOL DISTRICT. PRIME LOCATION & SUPERIOR CONSTRUCTION. OPEN FLOOR PLAN, 4 LEVELS OF LUXURY, HARDWOOD FLOORING, GOURMET KITCHEN, STAINLESS STEEL APPLIANCES, CUSTOM MILLWORK & MUCH MORE.
#MDMC623406

BETHESDA

6016 KIRBY ROAD

6 Beds

5 Baths

6,957 Sq.Ft.

$1,895,000

MLS#: MDMC623406

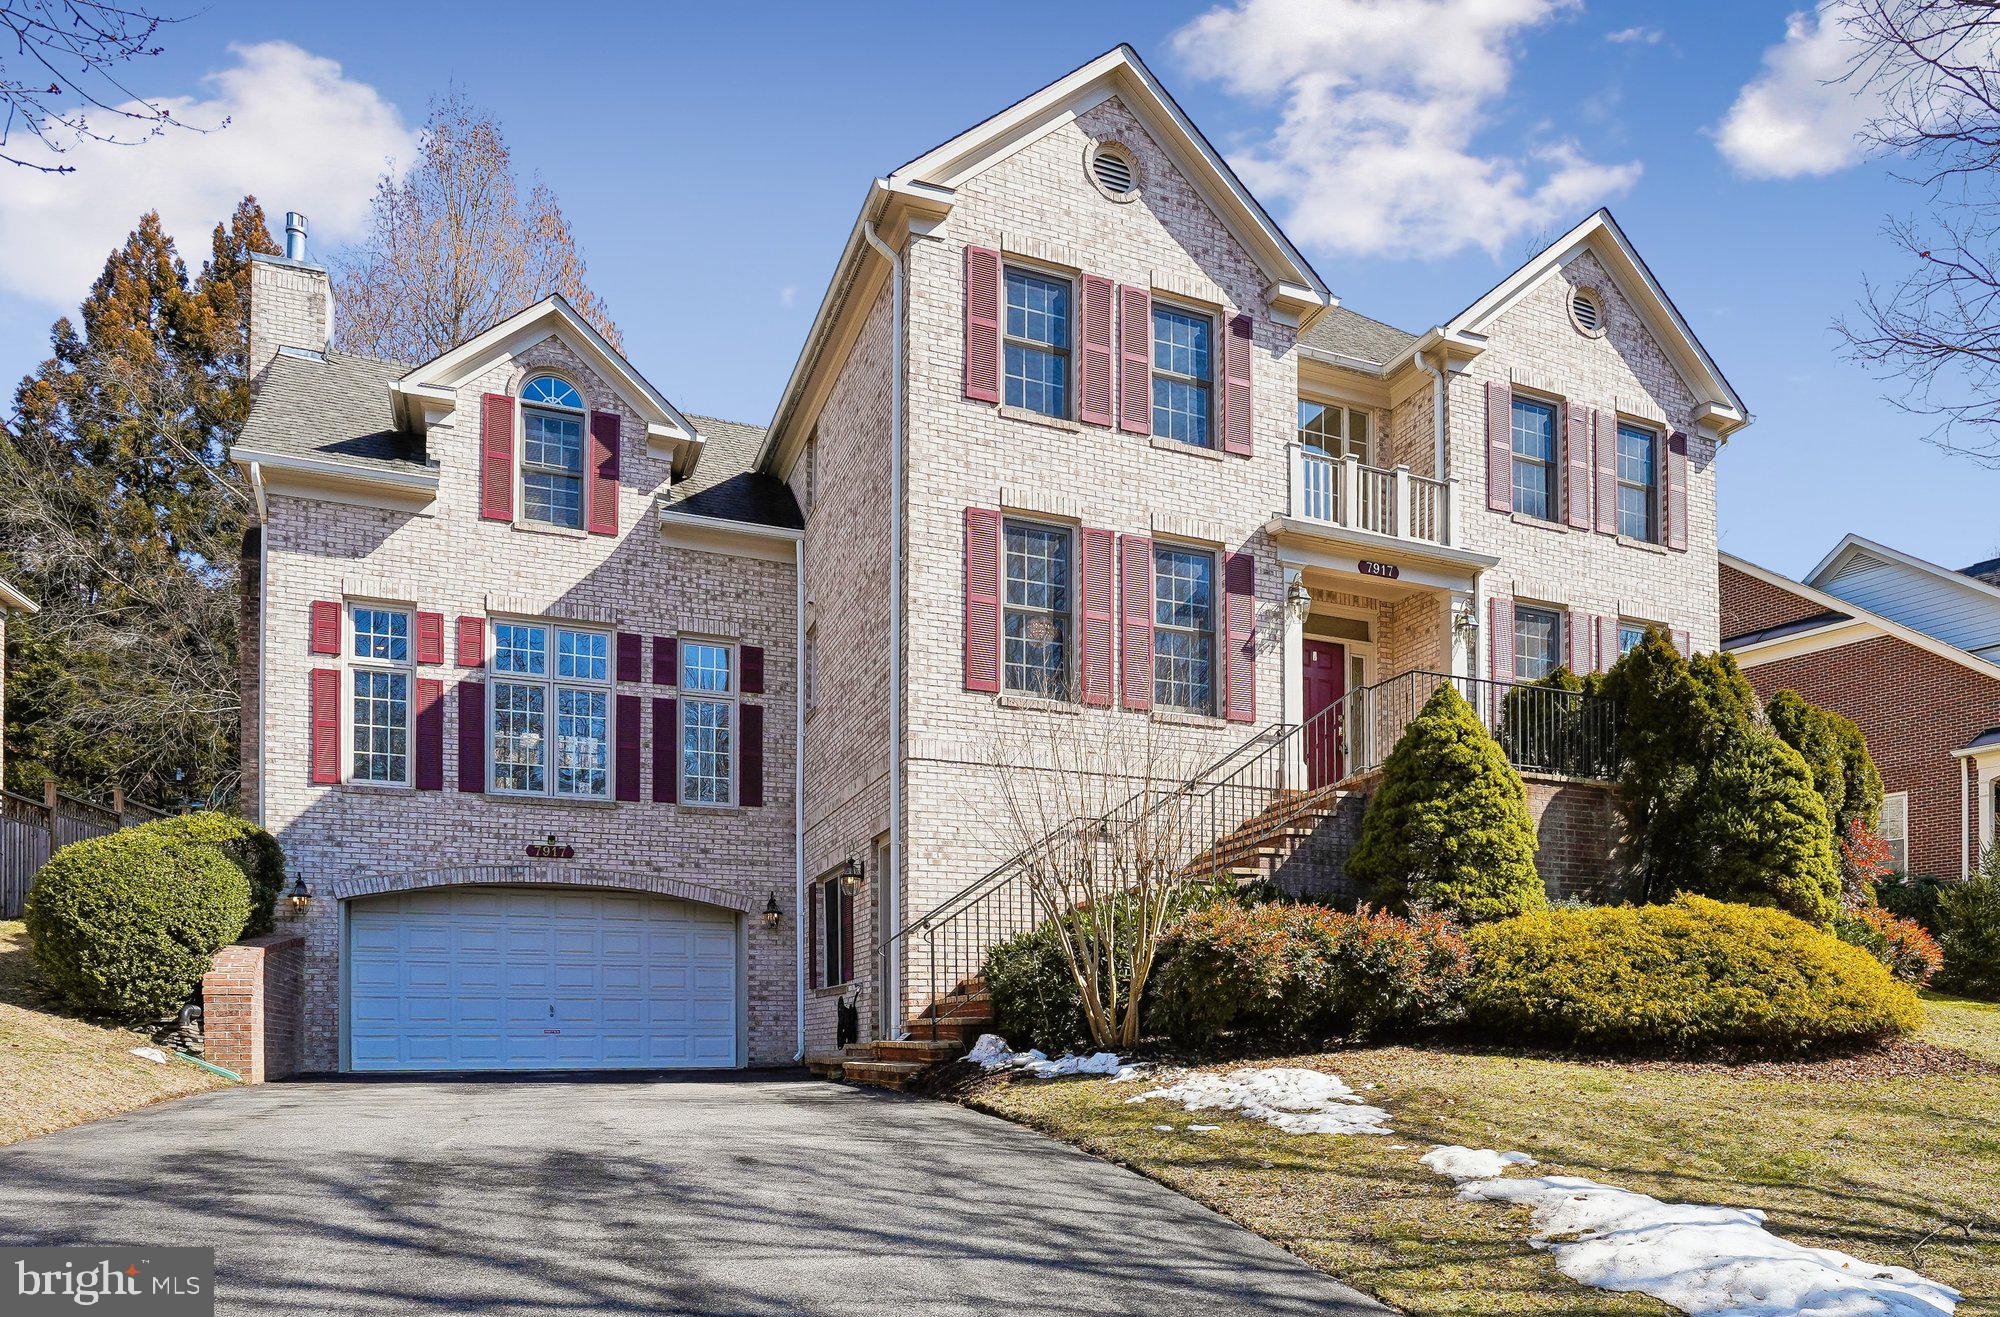
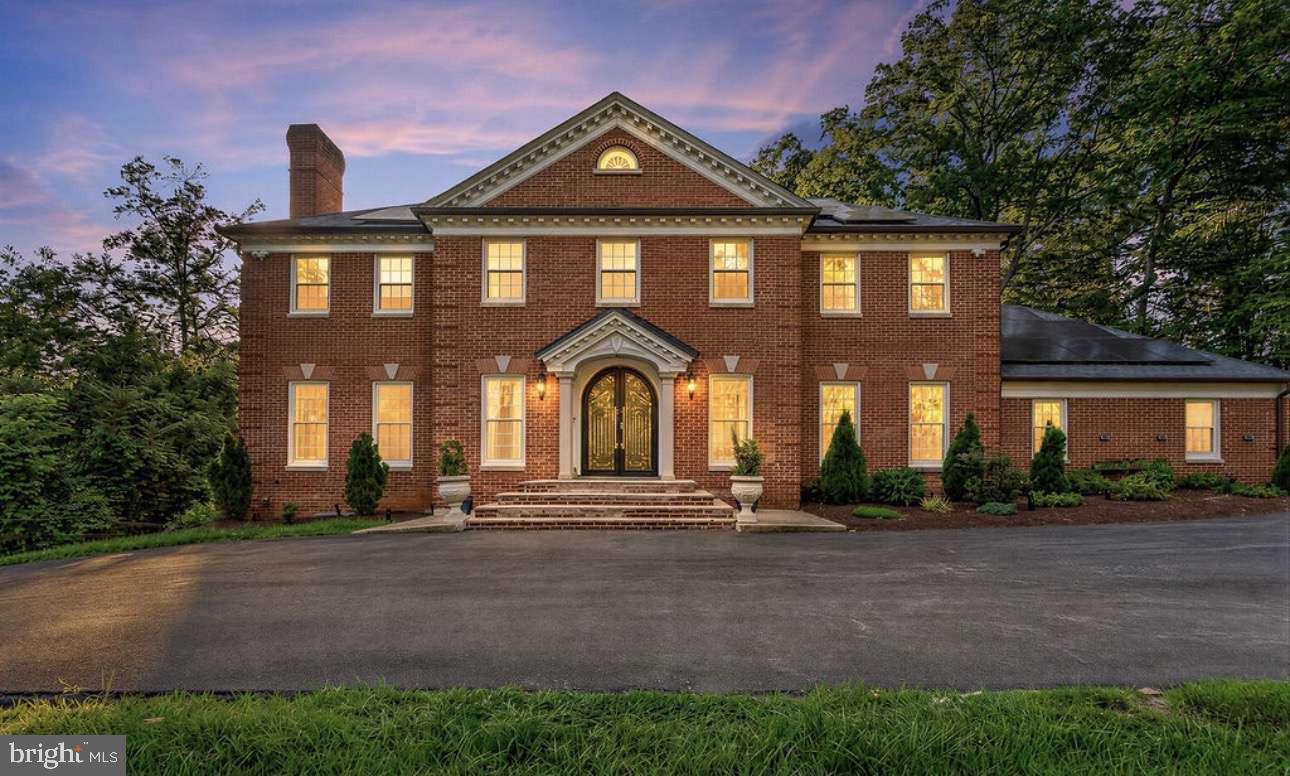
+++gorgeous 3 finished level brick colonial built in 2003 and remodeled and updated from top to bottom by current owner in 2022+++renovated with no expense spared with plans to stay in house however owners' plans have recently changed, and they are going in another direction+++home is situated on beautiful, extensive professionally landscaped lot in Rock Creek Hills+++large fenced rear yard with deck/ stone patio and room for a pool+++ a stone's throw from Beach Drive and Rock Creek Park+++this spacious home is in move in condition and features 6 BR and 4.5 baths+++2nd floor features 5 bedrooms and 3 full baths+++master BR with large sitting room, built ins and walk in closet+++ and stunning master bath!! all 5 baths and center island kitchen have been renovated and updated+++breakfast nook with bay window features built in seating with view of rear garden+++adjacent family room with built ins/ gas fireplace and mantle+++spacious den or home office on main level with custom built ins+++lower level features large rec room with high ceilings and brand new in law suite with full bath+++ all mechanical systems have been replaced and updated to include dual fuel system for comfort and efficiency and energy saving solar shingles by GAF+++new roof replaced and solar shingles installed in 2022+++Culligan whole house water treatment system+++brand new carpet (2023) in upper floor bedrooms+++amazing house....best deal available+++offers if any due by Tuesday at 5pm+++
#MDMC2121794

KENSINGTON

3612 SAUL ROAD

6 Beds

4 Baths

4,492 Sq.Ft.

$1,895,000

MLS#: MDMC2121794

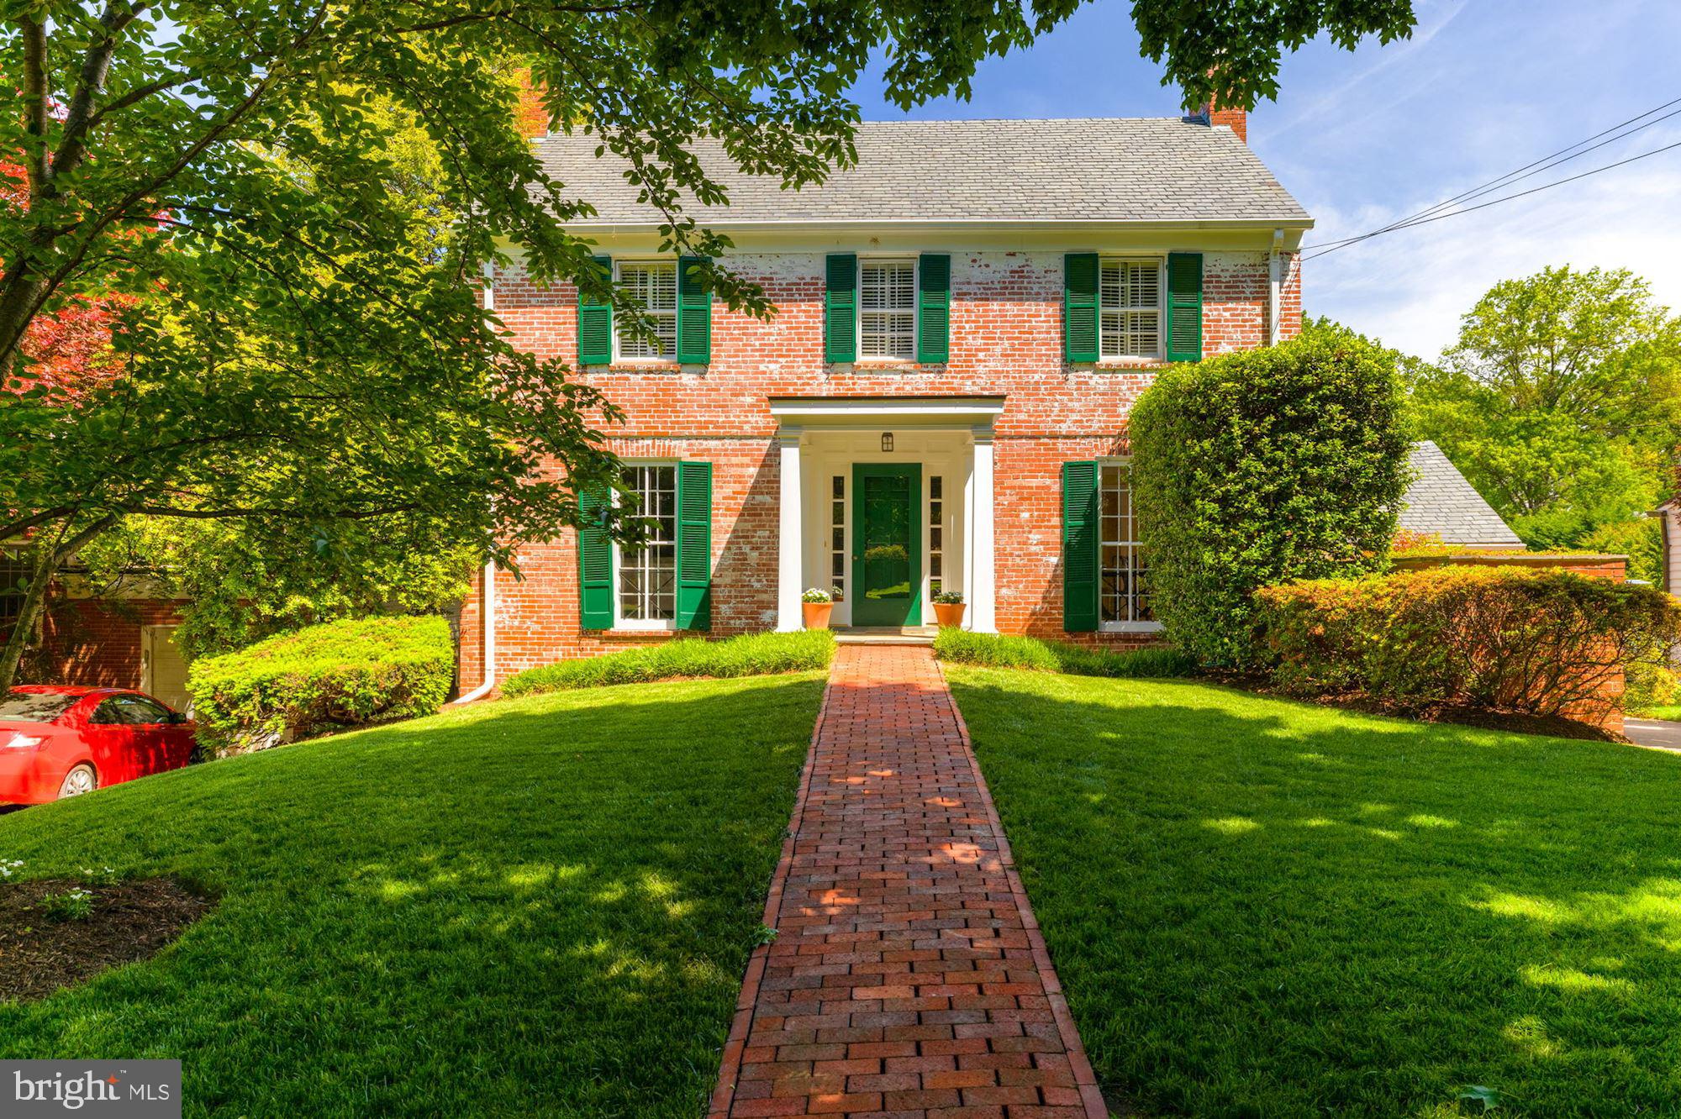
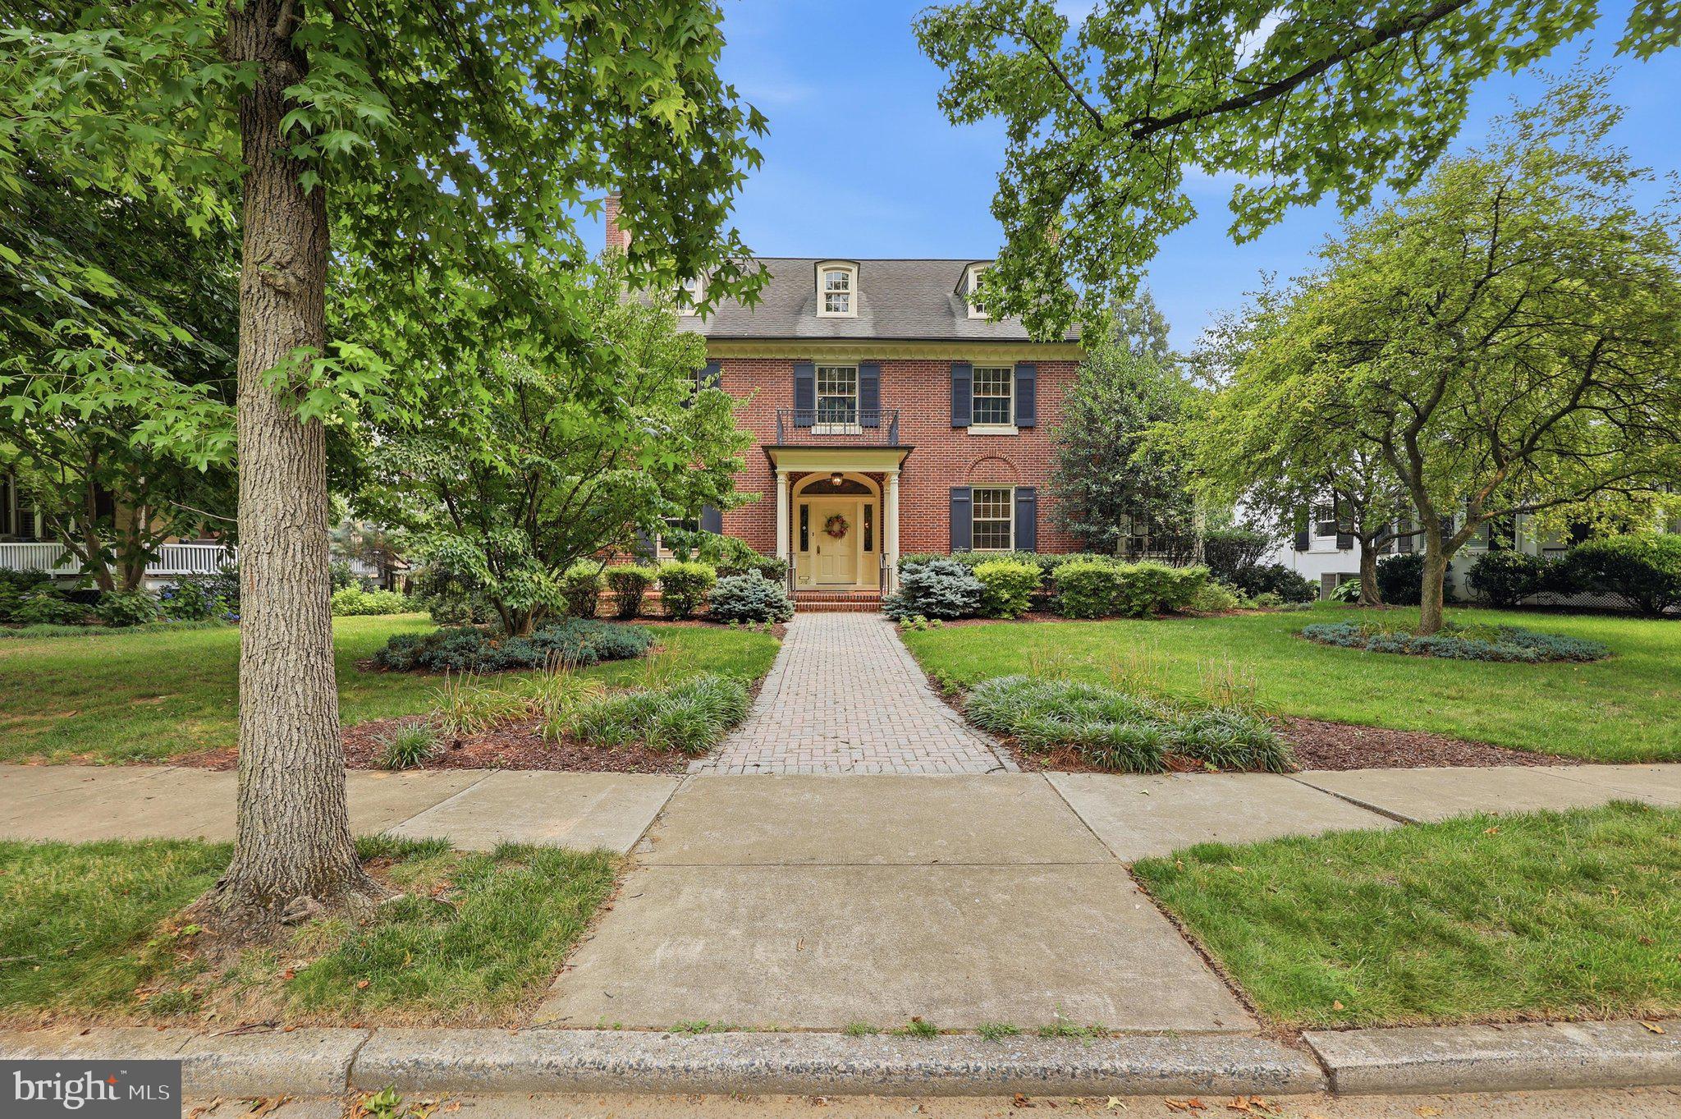
This handsome brick Williamsburg style Colonial has been meticulously maintained, updated and expanded.  Presented as a model home for the original developer of the Sumner Community, the home has many special original details such as the leaded-glass in the vintage wood entry door and box-bay picture windows in the living room.   A two-story addition, completed in 2013, affords exceptional living space and features a dramatic cathedral ceiling breakfast room with floor to ceiling windows, skylights, adjacent family room and outdoor deck overlooking the expansive landscaped yard.  This home is flooded with natural light via upgraded windows creating a bright, airy atmosphere throughout.  The chef's kitchen features Thermador stainless-steel appliances, custom wood cabinets, and accent lighting.  All the bathrooms have been renovated featuring sumptuous designer ceramic tile.  (See Features & Updates for a comprehensive list of improvements and special attributes.)  Ideally located, the home is close to both the Sumner Place and vibrant new Westbard Square shopping and dining districts. Outdoor enthusiasts will appreciate easy access to the Capital Crescent Trail, while commuters benefit from the Ride-On bus stop nearby providing convenient access to the Metro.  Situated within the highly regarded Whitman High School cluster, this home offers the perfect combination of location, lifestyle, and quality.
#MDMC2220828

BETHESDA

5117 WESTPATH WAY

4 Beds

4 Baths

4,050 Sq.Ft.

$1,895,000

MLS#: MDMC2220828

This updated home in Greenspring Valley is stunning! It seamlessly blends the charm of a traditional home with modern conveniences and updates, creating a truly spectacular living space. With five bedrooms, five full bathrooms, and two half bathrooms, there is plenty of room for comfortable living that marries functionality and sophistication.  The gracious foyer sets the tone with hardwood floors and detailed molding, welcoming you into the home's elegant atmosphere.  The formal living room is magnificent, especially with its fireplace and access to  the “moon garden” – a private courtyard oasis with a water feature and outdoor gas fireplace.  A formal dining room is offset by a divine butler’s pantry.  Together, they offer perfect, flowing space for hosting gatherings and entertaining guests.
Dreams come true in this updated kitchen.  Featuring an expansive center island, marble countertops, and a glorious large window that floods the space with natural light. The adjoining family room, with a dramatic and gorgeous fireplace, creates a cozy yet refined ambiance. Convenience is key with main level laundry and a huge mudroom connecting to the attached two-car garage.  Ascend to the second level and be mesmerized by the primary suite; it’s complete with two individual primary bathrooms, walk-in closets and glorious natural light.  Three more bedrooms and two full bathrooms on this level offer ample space for family and guests. The third level provides additional living space with another bedroom, sitting room, and full bathroom - it is a perfect get-away for the individual that needs quiet and serenity. The basement offers recreation space and ample storage room, completing the home's functionality. Outside, over two acres of flat yard offers endless space to enjoy the beautiful surroundings, with lovely patios and plantings enhancing the outdoor experience. The large greenhouse, while in need of repair, adds a classic and charming touch to the property.   This magnificent home has all the bells and whistles, blending modern and traditional details seamlessly. It's truly a masterpiece of design and comfort.
#MDBC2094838

STEVENSON

10703 STEVENSON ROAD

5 Beds

5 Baths

5,605 Sq.Ft.

$1,895,000

MLS#: MDBC2094838

Discover the quintessential charm of this historic stone residence, nestled in the coveted Town of Somerset. Originally built in 1935, this home underwent a significant renovation in 2018 by the esteemed Zantzinger, seamlessly blending timeless character with contemporary living standards. The house retains its original allure while now offering enhanced flow, functionality, and comfort.

Upon entry, you are welcomed into a vaulted living room adorned with a wood-burning fireplace and Urban Electric pendant lights, creating an inviting and warm atmosphere. Adjacent to the living room, a den features custom floating bookshelves and ceiling paneling, ideal for a cozy reading nook, office, or small TV room. The kitchen serves as the heart of the home, seamlessly connecting the dining and living areas to the beautifully designed rear patio through elegant double doors with side lights.

The first floor boasts a spacious family room with a gas fireplace and windows on three sides, offering ample natural light. An adjoining pantry, with its limestone tile floors, built-in shelves, and laundry facilities, includes a full bathroom complete with a tiled shower and a basalt sink.

On the second floor, find two charming bedrooms and a bathroom, alongside a luxurious primary suite featuring a ceiling fan, art lighting, two closets, and a bath adorned with marble and stone tiles. The top floor presents a delightful bedroom with treetop views of the backyard, built-in bookshelves, and a cozy bench seat.

The mature front garden is graced with a heritage crepe myrtle, three varieties of hydrangeas, and a dogwood, while the rear garden features a rose garden and a serene, fenced-in stone patio adorned with perennials, a flowering cherry tree, and a row of American hornbeams. A garage is conveniently accessible via the rear drive.

Recent updates since 2018 include a dual-zone HVAC system, a new roof, new windows, renovated bathrooms, a new pantry, an expanded coat closet, an enlarged third-floor room, and a new rear stone patio. Outside, enjoy proximity to Somerset Elementary School, the beloved Somerset Pool, tennis courts, Capello Park, as well as the Friendship Heights metro, Bethesda, and the Capital Crescent Trail.
#MDMC2146506

CHEVY CHASE

5816 SURREY STREET

4 Beds

3 Baths

3,406 Sq.Ft.

$1,895,000

MLS#: MDMC2146506

Perfectly positioned on the South River just minutes from Annapolis, this exceptional custom waterfront residence, completed in 2022, offers panoramic open-water views and luxury waterfront living in one of Anne Arundel County's premier waterfront communities. Tucked along a quiet private lane, this custom-built home was thoughtfully designed to maximize its breathtaking waterfront setting, with walls of glass that frame the river and create a seamless connection between indoor and outdoor living. Exceptional craftsmanship, timeless architecture, and luxury finishes combine with the confidence and convenience of modern construction, all just minutes from Annapolis and Edgewater. At the heart of the home, the gourmet kitchen features 42-inch cabinetry, stainless steel appliances, a generous center island, abundant pantry storage, and opens effortlessly to the dining and living areas, where the river serves as the backdrop to everyday living. Step outside to the waterside deck, where morning coffee, alfresco dining, sunset cocktails, or simply relaxing become part of everyday life as boats pass by and the scenery changes with the seasons. Whether you enjoy boating, paddleboarding, kayaking, or simply taking in the views, the South River offers an exceptional waterfront lifestyle just minutes from downtown Annapolis. The primary suite is a true private retreat, featuring its own balcony overlooking the South River, a spacious sitting area, oversized walk-in closet, and a spa-inspired bath complete with a luxurious steam shower. The walk-out lower level expands the home's living space with radiant heated floors, a full wet bar, and direct access to the waterfront, providing exceptional flexibility for recreation, entertaining, overnight guests, or multigenerational living.
Unlike many waterfront homes, this custom residence offers the peace of mind and convenience of newer construction, allowing you to spend more time enjoying the South River and less time maintaining your home. Every detail was thoughtfully designed to embrace the waterfront setting while delivering the comfort, efficiency, and quality expected in a modern custom home. Whether you're searching for a full-time waterfront residence or the perfect weekend retreat, this home offers the very best of South River living.
#MDAA2149690

RIVA

20 SHORE WALK ROAD

4 Beds

3 Baths

3,084 Sq.Ft.

$1,895,000

MLS#: MDAA2149690

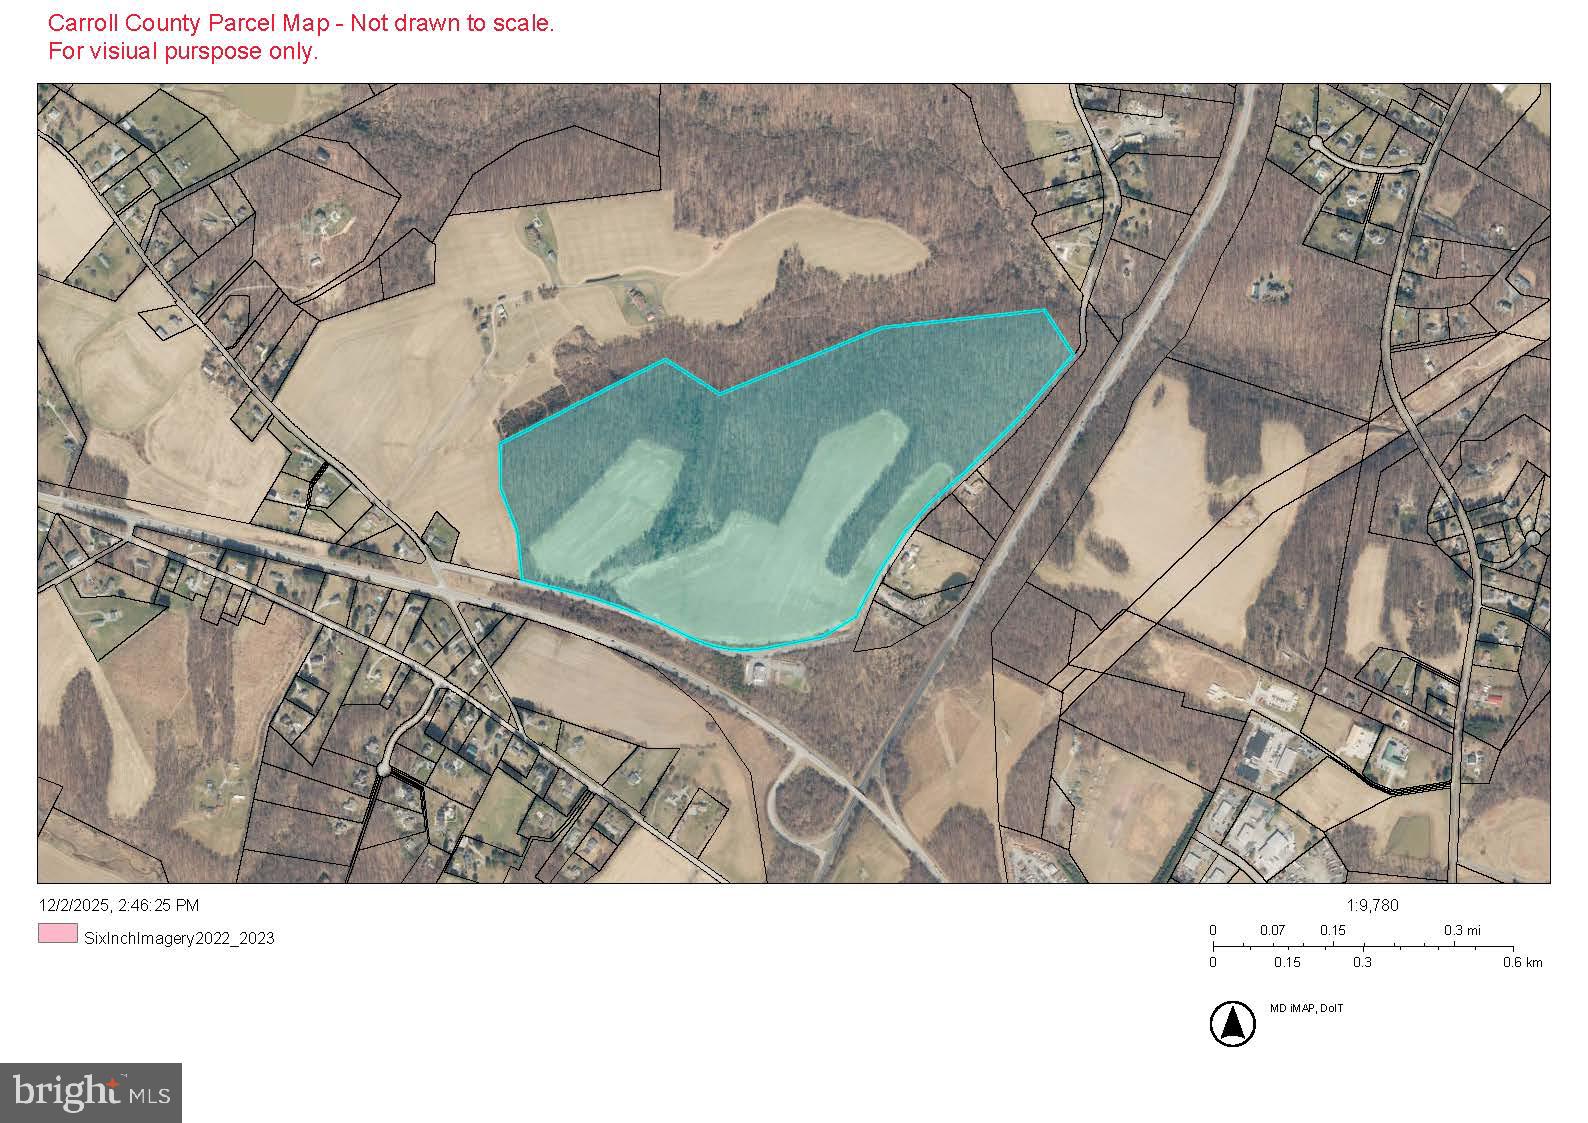
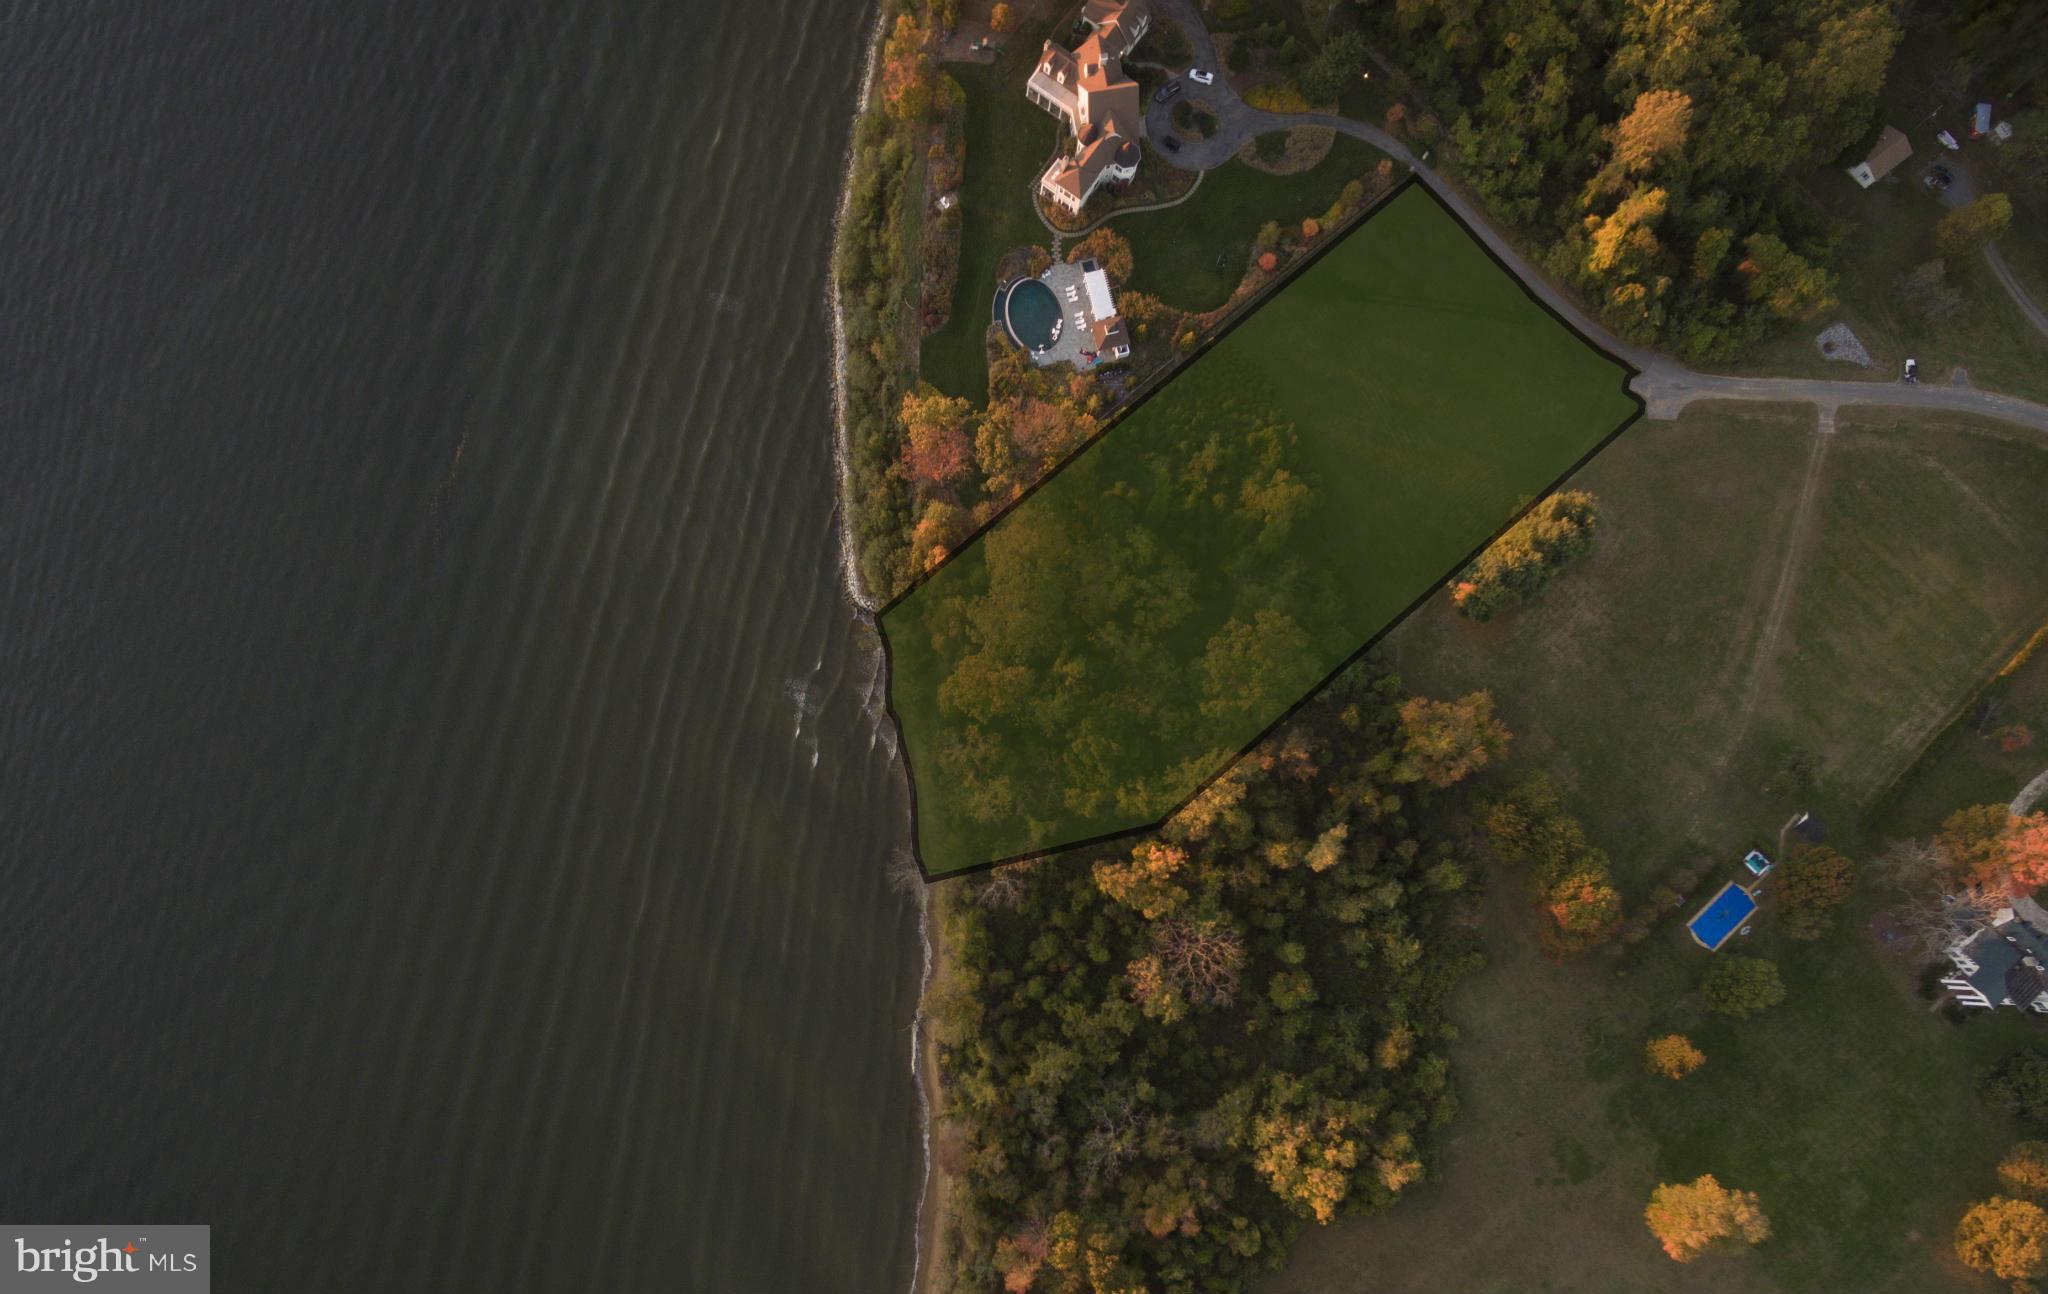
Beautiful 3+ acre lot at the entrance of Merry Go Round Farm!  House needs extensive updating and renovation.  Recently updated Swimming Pool with Water Falls.  Generator.  Finished Lower Level.  House sold only in AS IS condition.
#MDMC2052248

POTOMAC

13030 RIVER ROAD

6 Beds

4 Baths

7,620 Sq.Ft.

$1,895,000

MLS#: MDMC2052248

Another masterpiece built by award winning builder, Mid-Atlantic Custom Builders. Four finished levels boasting 6 Bedrooms, 5 1/2 Bathrooms, and over 4,900 finished square feet. Large Family Room with fireplace, private Dining Room and oversize gourmet Kitchen with all stainless steel appliances. Master Suite with his & hers walk-in closets, luxurious Spa Bath with separate shower and soaking tub. Additional 3 Bedrooms and 2 Bathrooms in the 1st upper level. Bedroom and Bathroom in the Loft. Large lower level with Recreation Room, Exercise Room, 6th Bedroom and Bath. 2 car garage and a covered porch in the backyard. This gorgeous brand new home features all the details and Green features you have come to expect from a finely crafted Mid-Atlantic Home! In Walt Whitman High School District!
#MDMC704386

BETHESDA

8506 GARFIELD STREET

6 Beds

5 Baths

4,995 Sq.Ft.

$1,895,000

MLS#: MDMC704386

Welcome to 6629 81st St in Cabin John, a 6-bedroom, 5.5-bathroom custom home built in 2005 with 5400 sf of livable space!  A large open gourmet kitchen is equipped with custom cabinetry, granite countertops, stainless appliances and ample space for cooking enthusiasts.  The first floor is expansive with a living room, dining room, den and kitchen with back windows that let the sun in.  A back private elevated deck has steps that lead down to a huge flagstone patio which overlooks trees and more trees.    Two-car side load garage underneath with private office and plenty of storage space. The entire 8,450 square foot lot backs to the beautiful 7-acre Carderock Springs Neighborhood Conservation Area. This park provides a sense of privacy and natural beauty and unspoiled views for the entire year.  Set in an amazing location; close to nearby restaurants, The COOP market, C&O canal, downtown Bethesda, Potomac Village, and minutes to I-495.
#MDMC2237474

CABIN JOHN

6629 81ST STREET

6 Beds

6 Baths

5,194 Sq.Ft.

$1,895,000

MLS#: MDMC2237474

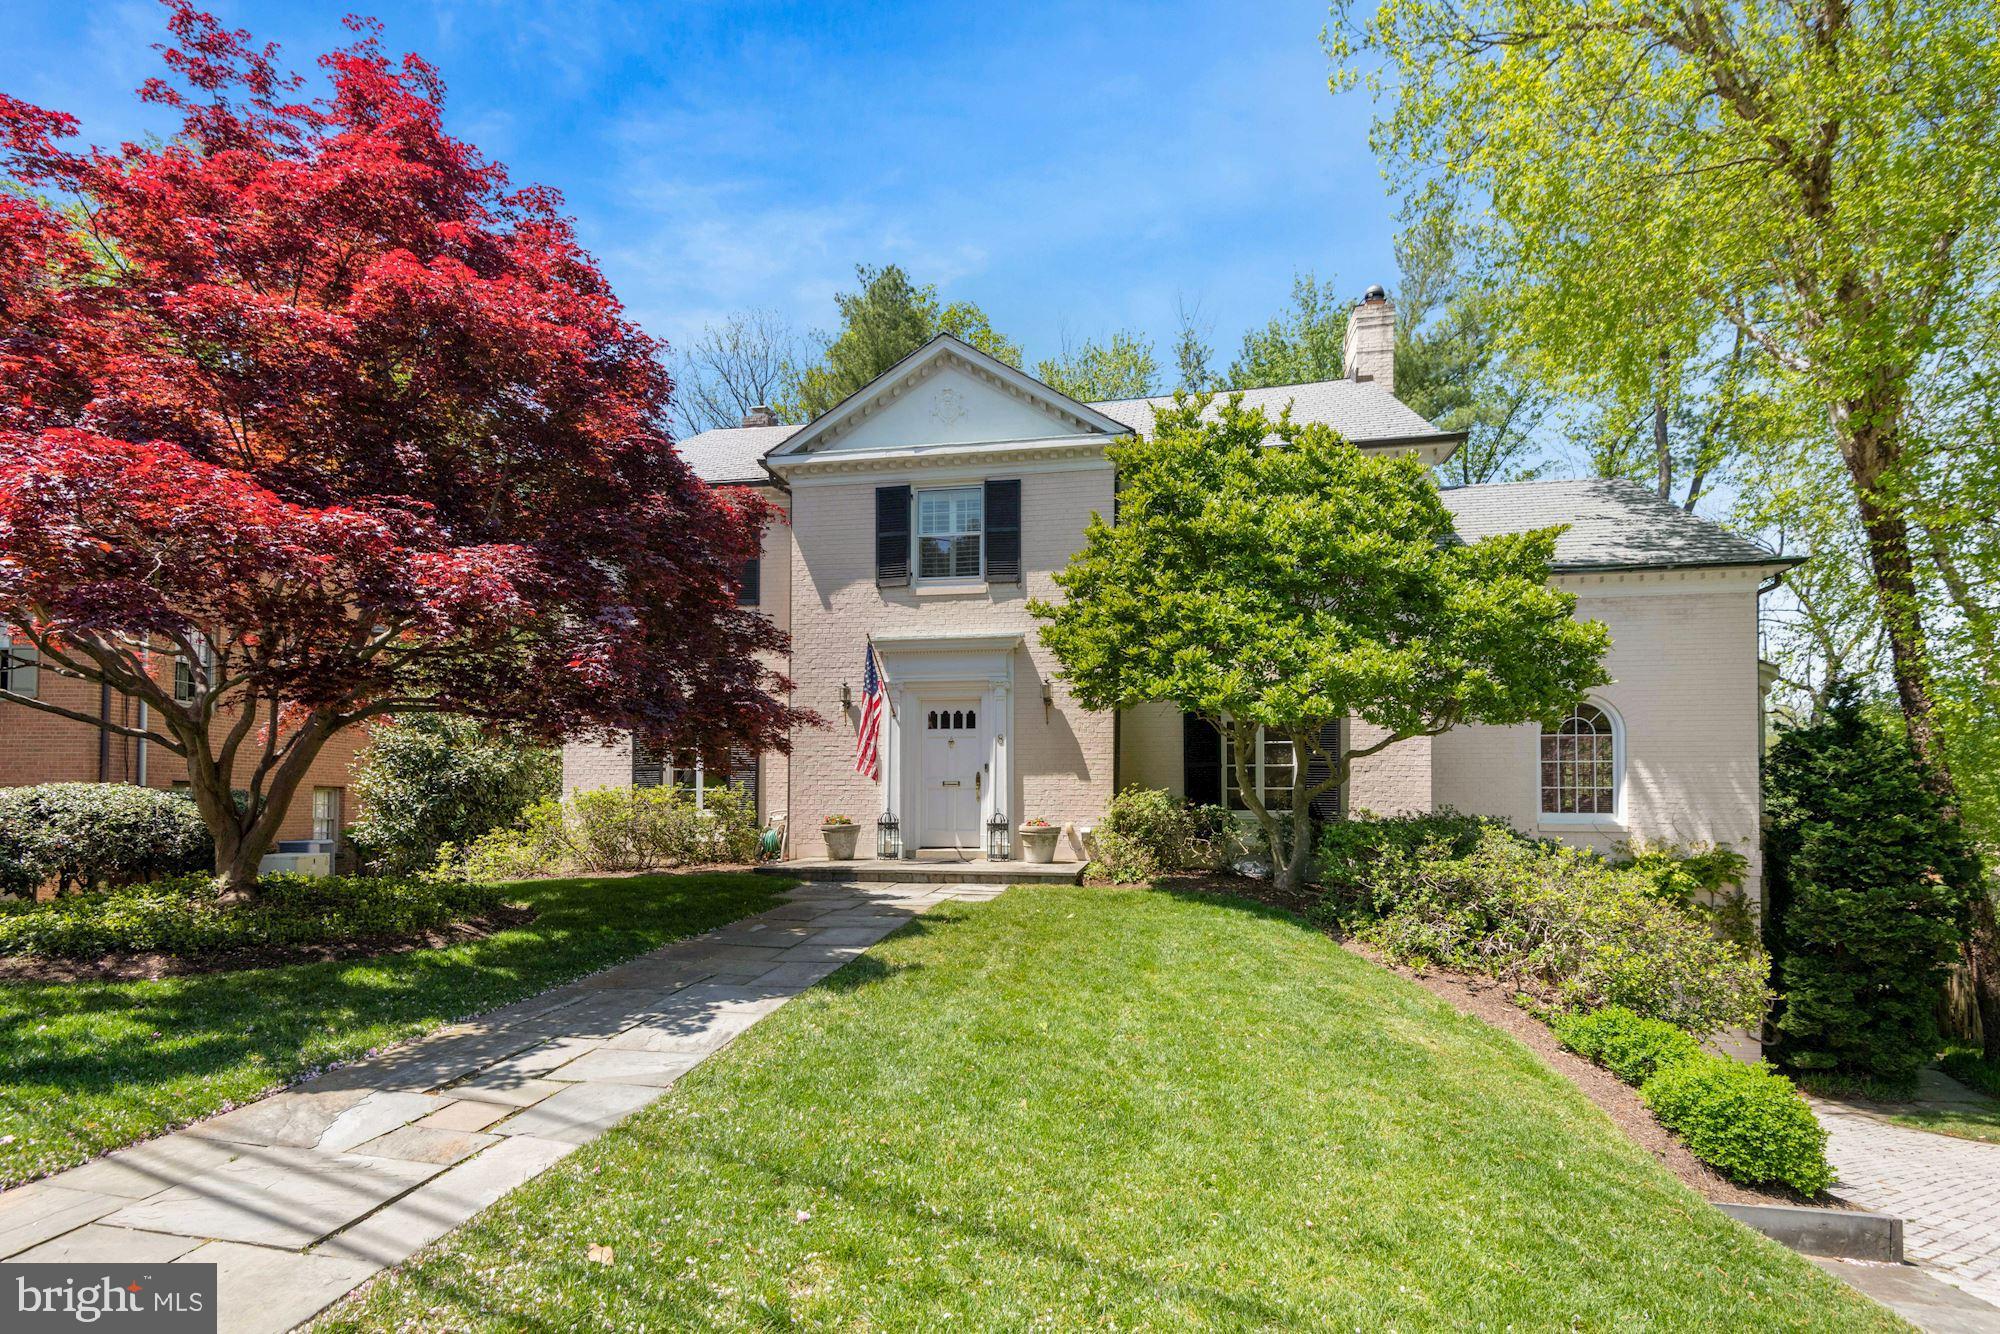
Ideally positioned on one of Chevy Chase Village's most coveted blocks, this beautifully expanded 1920s residence offers the rare combination of timeless character, thoughtful modern updates, and an address that is genuinely hard to come by. Chevy Chase Village is not just a neighborhood - it's one of the most established and sought after communities in the entire DMV, a tree-lined enclave of distinguished homes, wide sidewalks, and a genuine sense of place. Residents enjoy an extraordinary quality of life: twice-weekly trash and recycling pickup, a dedicated village police force, curated community events, and the kind of neighborly fabric that simply doesn't exist in most of metro DC. Zoned for Somerset Elementary, the location checks every box for discerning buyers.

Set on an elevated lot with a generous setback from the street, the home commands both privacy and presence - a gracious facade framed by mature landscaping and a fully fenced, flat backyard designed for everyday enjoyment and effortless entertaining. The setting feels like a retreat while remaining just moments from Friendship Heights, Downtown Bethesda, and multiple Metro access points, putting the best dining, shopping, and cultural offerings of the region within easy reach.

Inside, the main level is anchored by a spacious living room with fireplace and a large, gracious dining room - both flowing seamlessly onto a stunning screened porch with designer tile that functions as a true fourth-season room and natural extension of the living space. At the heart of the home, the expanded cook's kitchen is built for both serious function and easy gathering, featuring island seating, two sinks, dual ovens, gas cooking, and a sun-drenched breakfast and sitting area overlooking the backyard - the kind of space that becomes the natural center of daily life.

Upstairs, the primary suite is a genuine retreat: cathedral ceilings, multiple closets, and a spa-inspired ensuite bath with soaking tub, separate shower, and marble finishes. Two additional large bedrooms and a renovated hall bath with an oversized tiled shower and abundant natural light complete the floor, along with a walk-up attic offering serious flexibility - whether finished into a playroom, creative studio, meditation space, or simply preserved as exceptional storage.

The lower level delivers versatile, fully livable space with a large recreation room, custom built-ins, full bath, laundry, and a flexible bonus room suited for guests, a home office, or extended living arrangements.

Recent improvements - including new windows, refinished hardwood floors, fresh exterior paint, a dedicated gas line for grilling, and extensive professional landscaping - ensure the home is as move-in ready as it is move-in worthy. A detached garage rounds out the package with practical everyday convenience.

This is a rare opportunity to own a character-rich, exceptionally livable home in a neighborhood where properties of this caliber are seldom available and even more seldom leave.
#MDMC2222246

CHEVY CHASE

107 GRAFTON STREET

4 Beds

3 Baths

2,997 Sq.Ft.

$1,895,000

MLS#: MDMC2222246

Beautiful "Aspen inspired" whole house reno in close-in Potomac on 2 ac w/5 bd (opt 6th), 4 fb & 3 hb. Fabulous chef's kit, family rm w/wood beams, spacious dining rm, exceptional master suite with pretty views, w/o ll w/2nd fam rm + fp & wet bar/mini kit, great for entertaining & adj to the lge patio w/ gas fire pit. Close proximity to The Village shops & dining; great bike path and more!!!
#1002484987

POTOMAC

10805 RIVERWOOD DRIVE

5 Beds

4 Baths

N/A

$1,895,000

MLS#: 1002484987

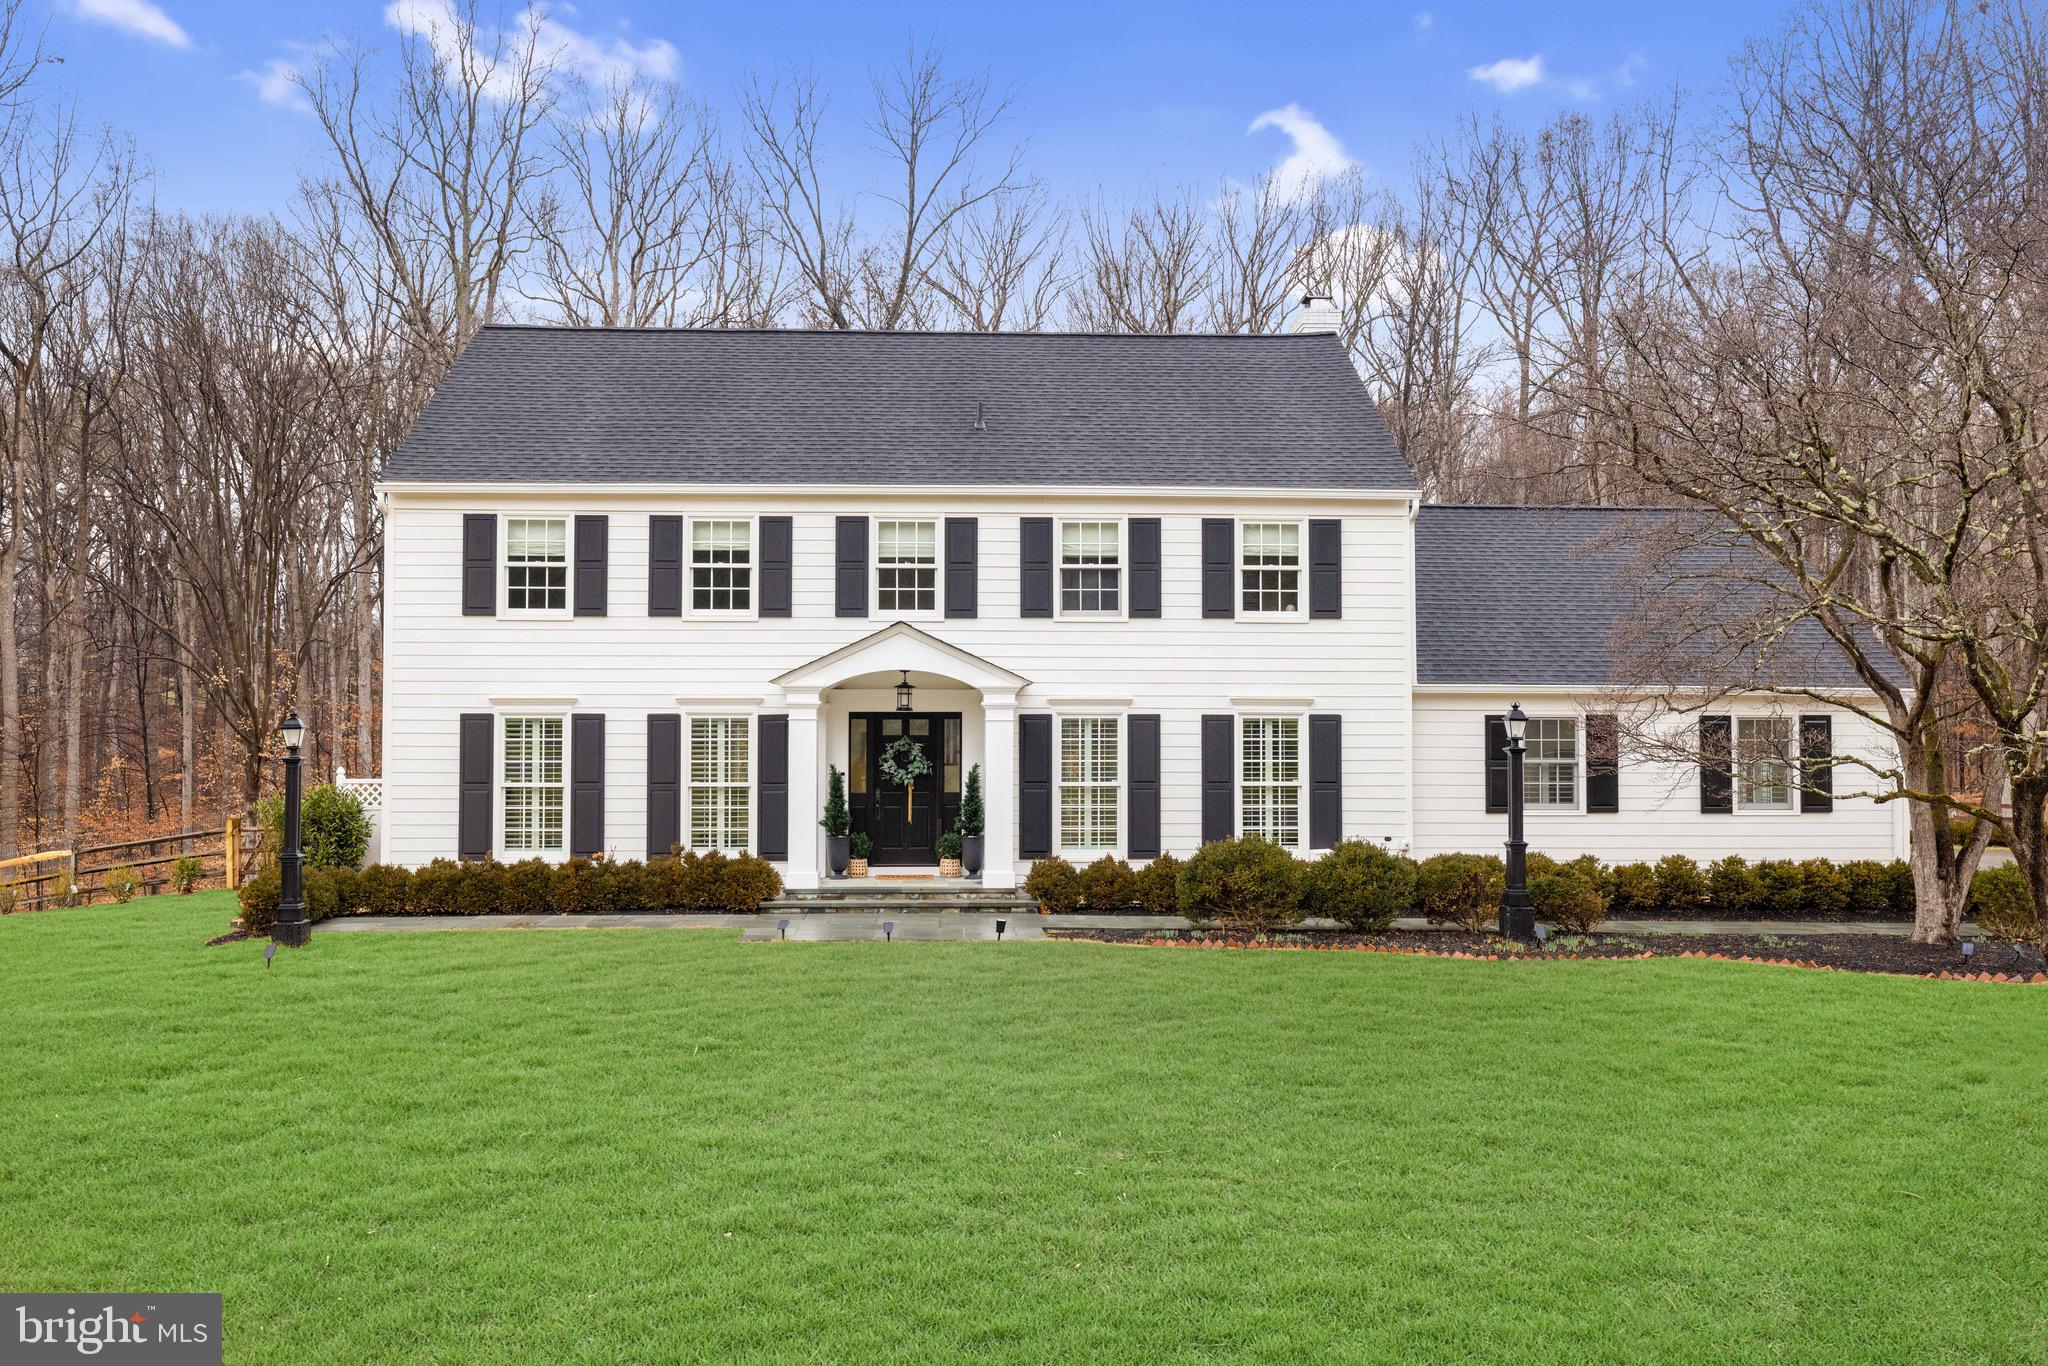
Welcome to this rarely available, classic, Greenwich style, painted brick colonial nestled on an absolutely stunning, almost three acres in the exclusive Bradley Farms area known as the"Gold Coast of Potomac." Ideally located, this property offers the best of everything: a stunning, central location, easy access to airports and to downtown Washington, older charm and character with modern amenities.The beautiful grounds will take your breath away. Filled with perennials and specimen plantings, the landscape is a dream come true! Imagine a summer garden party under the towering trees, cocktails in the topiary gardens then dinner on the terrace with twinkling lights sparkling on the tables and the floral fragrance from the border gardens infusing the air. Throughout the seasons enjoy the expansive view of the gardens from the light-filled Family Room. This home delights year round!  Special features include a large potting shed and a barn that could be a fantastic pool house, artist's studio or writer's escape. Bring your dreams and  make this special estate yours today! Whitman School Cluster
#MDMC696776

POTOMAC

9026 BRONSON DRIVE

5 Beds

4 Baths

4,676 Sq.Ft.

$1,895,000

MLS#: MDMC696776

This stunning custom built Goodier Baker home is truly exceptional inside and out. Enter from the gracious front porch into a wonderful open plan first floor. The Living and Dining rooms flank the entry. An awesome Great Room and Chefs Kitchen stretch across the back of the house. The kitchen features two dishwashers, coffee, beverage, and wine areas, and a fabulous island. A study/bedroom with a full bath, a sunroom, half bath, and mudroom complete the first floor. The second floor features 5 en-suite bedrooms and a large laundry room. The expansive Master Suite with spa-like bath includes an oversized custom closet, free-standing tub, and double shower and porcelain tile. The lower level with walk-up access to the rear yard includes a game room with a full wet bar and kitchenette with microwave, dishwasher, sink, beverage refrigerator, ice maker and wine refrigerator, a wine cellar with tasting area, professional home theater, and a guest suite. The fully fenced and professionally landscaped rear yard was designed for outdoor living. It features a heated salt pool with waterfalls and sun shelf, built-in hot tub/spa, retractable cover, and heated pool house with half bath, changing rooms, and laundry, and storage, a full outdoor kitchen, a covered verandah with fireplace, fenced vegetable, herb, and flower gardens, and a wonderful stone patio. LED lighting, a whole house audio system, whole house home automation wiring and switches, home security system complete the package. This truly amazing home is in mint condition. Worthington Green is convenient to Baltimore, Foundry Row and Hunt Valley shopping and restaurants, and many of Baltimore Counties finest private schools.
#MDBC462312

OWINGS MILLS

12410 HUNTERS GLEN

7 Beds

7 Baths

9,497 Sq.Ft.

$1,895,000

MLS#: MDBC462312

1 ... 348 349 350 351 352 ... 666
* Listings identified with the FMLS IDX logo come from FMLS and are held by brokerage firms other than the owner of this website. The listing brokerage is identified in any listing details. Information is deemed reliable but is not guaranteed. If you believe any FMLS listing contains material that infringes your copyrighted work please click here to review our DMCA policy and learn how to submit a takedown request. © 2024. First Multiple Listing Service, Inc.
 - property

Send a message

Message successfully sent.

Your message

What is 3 + 4 ?

Reason for contacting?

I agree to receive email communication and understand I can unsubscribe at any time.

I agree to be contacted by Charis Realty Group via call, email, and text for real estate services. To opt out, you can reply 'stop' at any time or reply 'help' for assistance. You can also click the unsubscribe link in the emails. Message and data rates may apply. Message frequency may vary. Privacy Policy

Sign Out

Virtual Assistant

Would you like to take the next step with this property? We can help you schedule a showing or virtual tour, or send you more details.

Yes, I would like more information.

Thank You for Your Reply, One of Our Agents will contact you as soon as possible

No, maybe later.

Thank you, you can always contact me via email, phone number or through the contact form.

Realhub AI

Lucy - Your AI-Powered Realtor

Update Your Temporary Password

Personalize your search

Enter your email and we'll notify you immediately when new listings match what you're looking for.

or enter email address

Already have an account ? Login here

Continue your home search

I agree to receive communications and understand I can unsubscribe at any time.

I agree to be contacted by Charis Realty Group via call, email, and text for real estate services. To opt out, you can reply 'stop' at any time or reply 'help' for assistance. You can also click the unsubscribe link in the emails. Message and data rates may apply. Message frequency may vary. Privacy Policy

Already have an account ? Login here

We use cookies

We use cookies primarily for analytics to enhance your experience. By accepting, you agree to our use of these cookies. You can manage your preferences or learn more about our cookies policy.