Properties

Browse or get in touch to schedule a walkthrough.

  • Nearby me
Price range

Popular Features

Community Features

Association

Property Features

Waterfront

View

Exterior Features

Interior Features

Style

535615 properties match your criteria

Updated 1 minute ago

E-Alert name
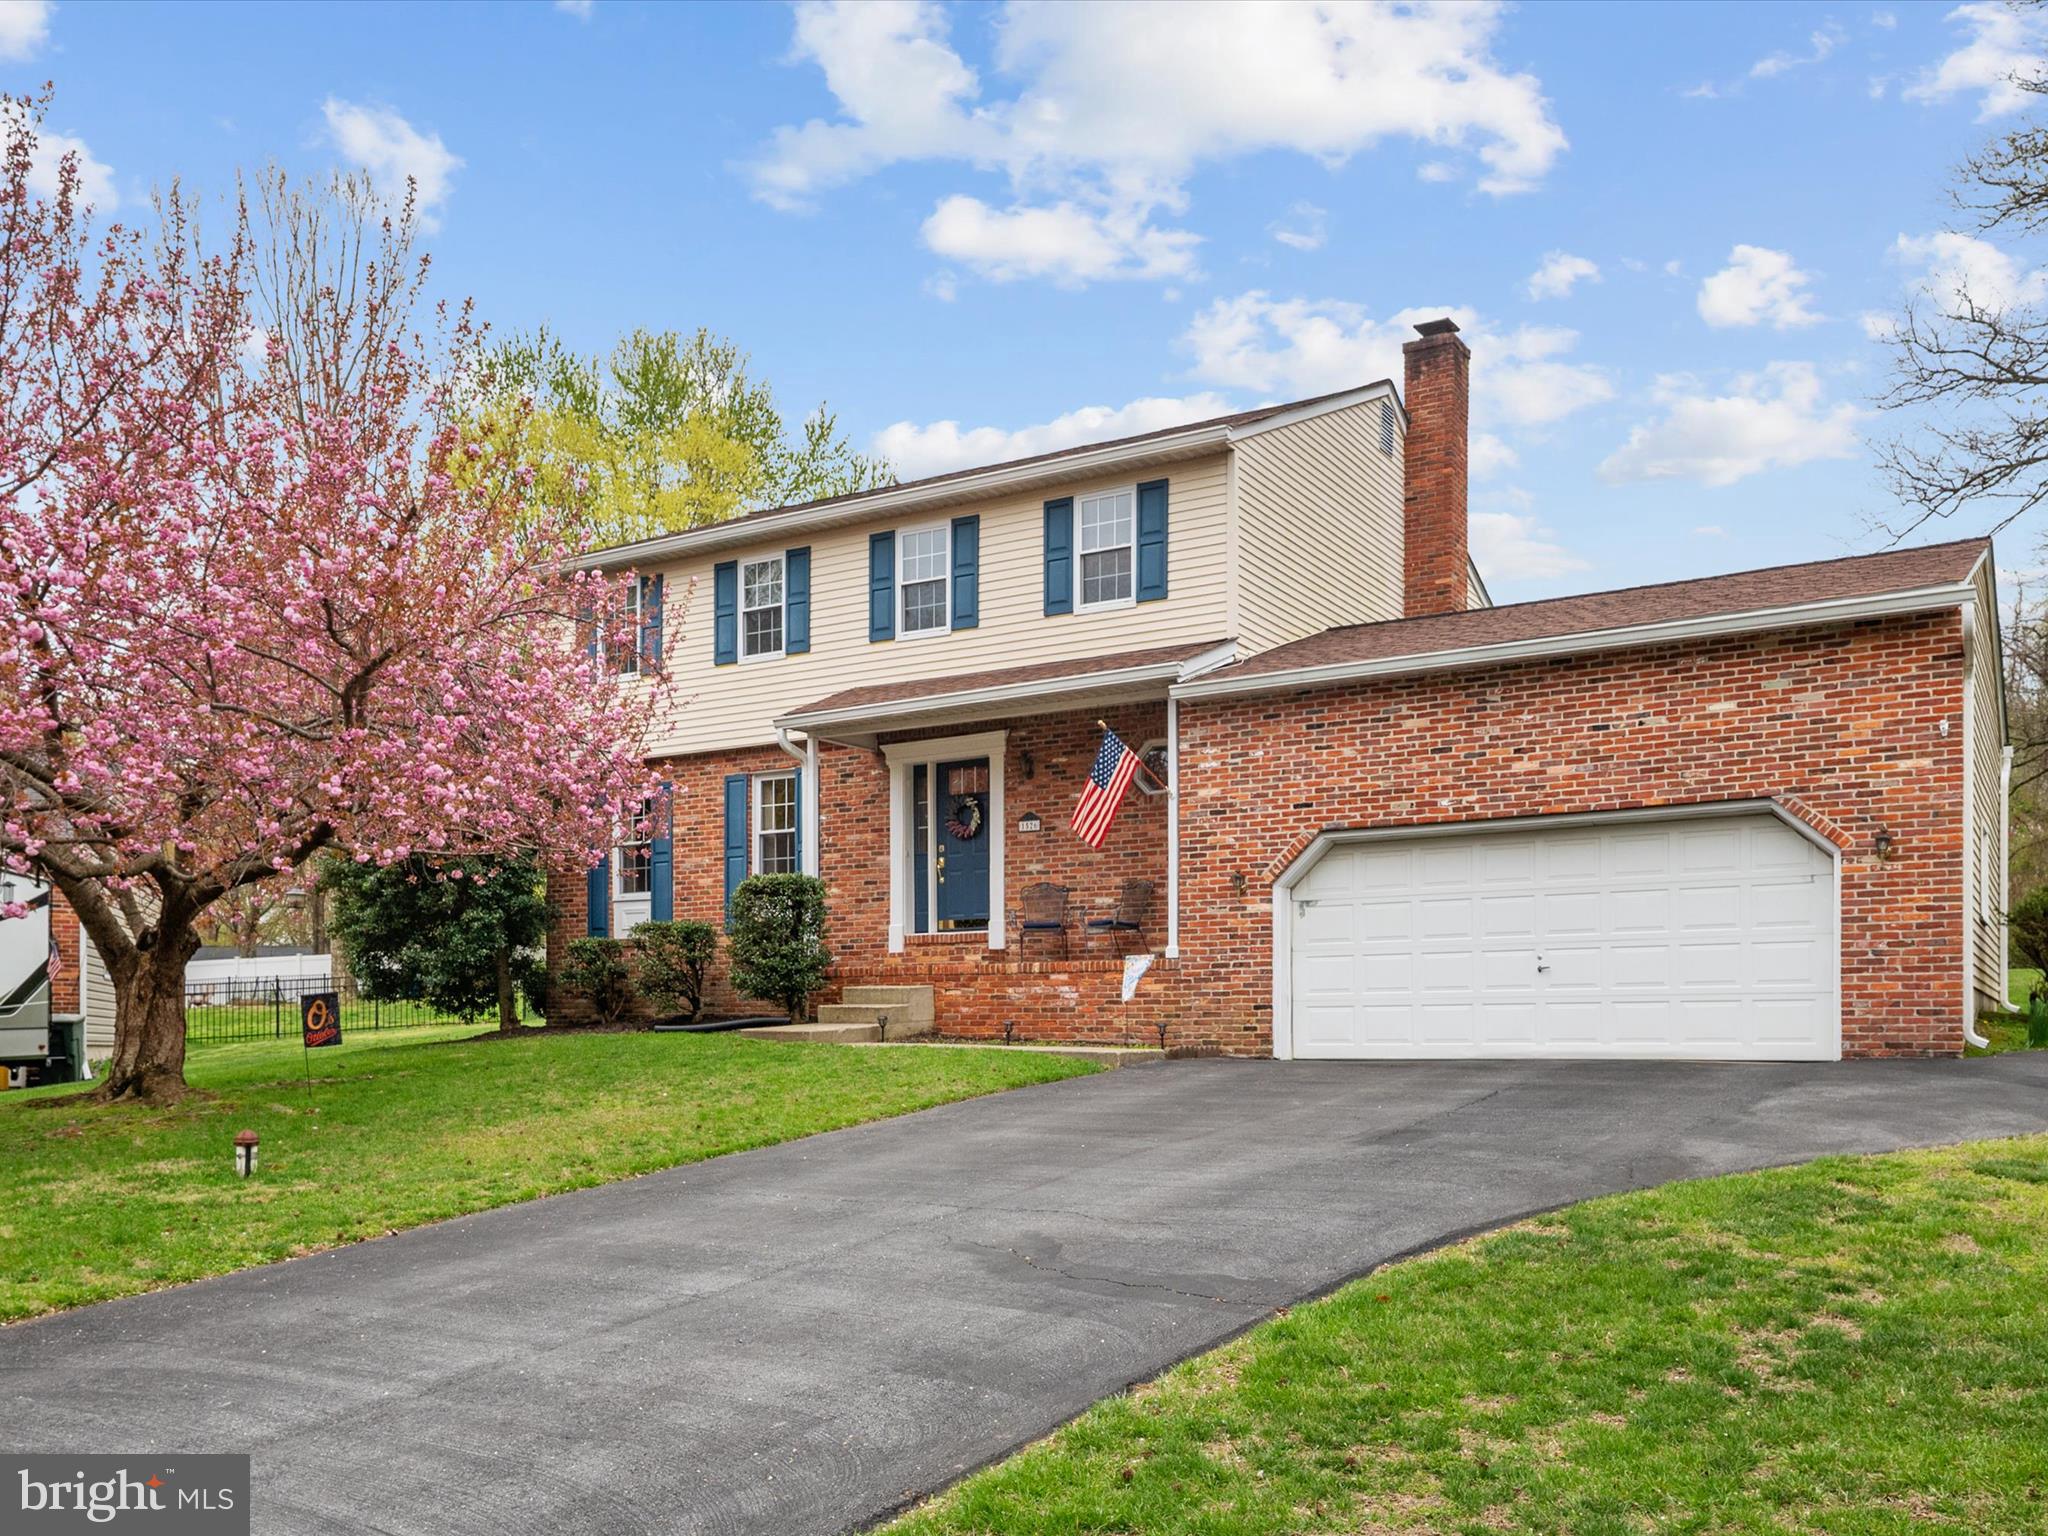
Perched just above its quiet cul-de-sac location sits this meticulously maintained and tastefully improved brick colonial in highly desired, Cedarwood Cove.  The main level features pristine, wide-plank hardwood floors throughout. The updated kitchen has gorgeous granite countertops, a newer GE slide-in range in the peninsula overlooking the spacious dining area, and a large pantry.  Open to the dining area of the kitchen is a generously sized living room.  Adjacent to the kitchen is the family room, with a raised brick hearth, wood-burning fireplace, and sliding doors that lead to the screened-in porch, overlooking the expansive backyard.  The upper level has 4 sizeable bedrooms. The primary suite has an updated private full bath with walk-in shower. A second full bath just off the hallway has been updated with ceramic tile flooring, vanity, paint & a professionally glazed tub and ceramic surround (lifetime transferable warranty).  A large finished recreation room in the lower level has walk up stairs to the fabulous backyard.  An attached two car garage has pedestrian access off the covered front porch.  Recent updates include roof (50 yr shingle with transferable warranty, 2020), heat pump (2022), kitchen (2021), main level hardwood floors (2023), some windows (2024), garage opener (2024), well pump (2023).  Cedarwood Cove, one of Pasadena's most beloved communities, has a community pool and playground, located at the headwaters of Jubb Cove off of Main Creek of the Bodkin. The fantastic community site enables residents to  walk to their school's campus, ride bikes to Downs Park on the Chesapeake Bay and easily commute to Ft. Meade, Baltimore & Annapolis. The opportunity to live at this idyllic, cul-de-sac location, close to multiple marinas and favorite local restaurants awaits you! Move in and enjoy life on the Peninsula and everything it has to offer!
#MDAA2111558

PASADENA

1526 PALM COURT

4 Beds

2 Baths

2,380 Sq.Ft.

$645,000

MLS#: MDAA2111558
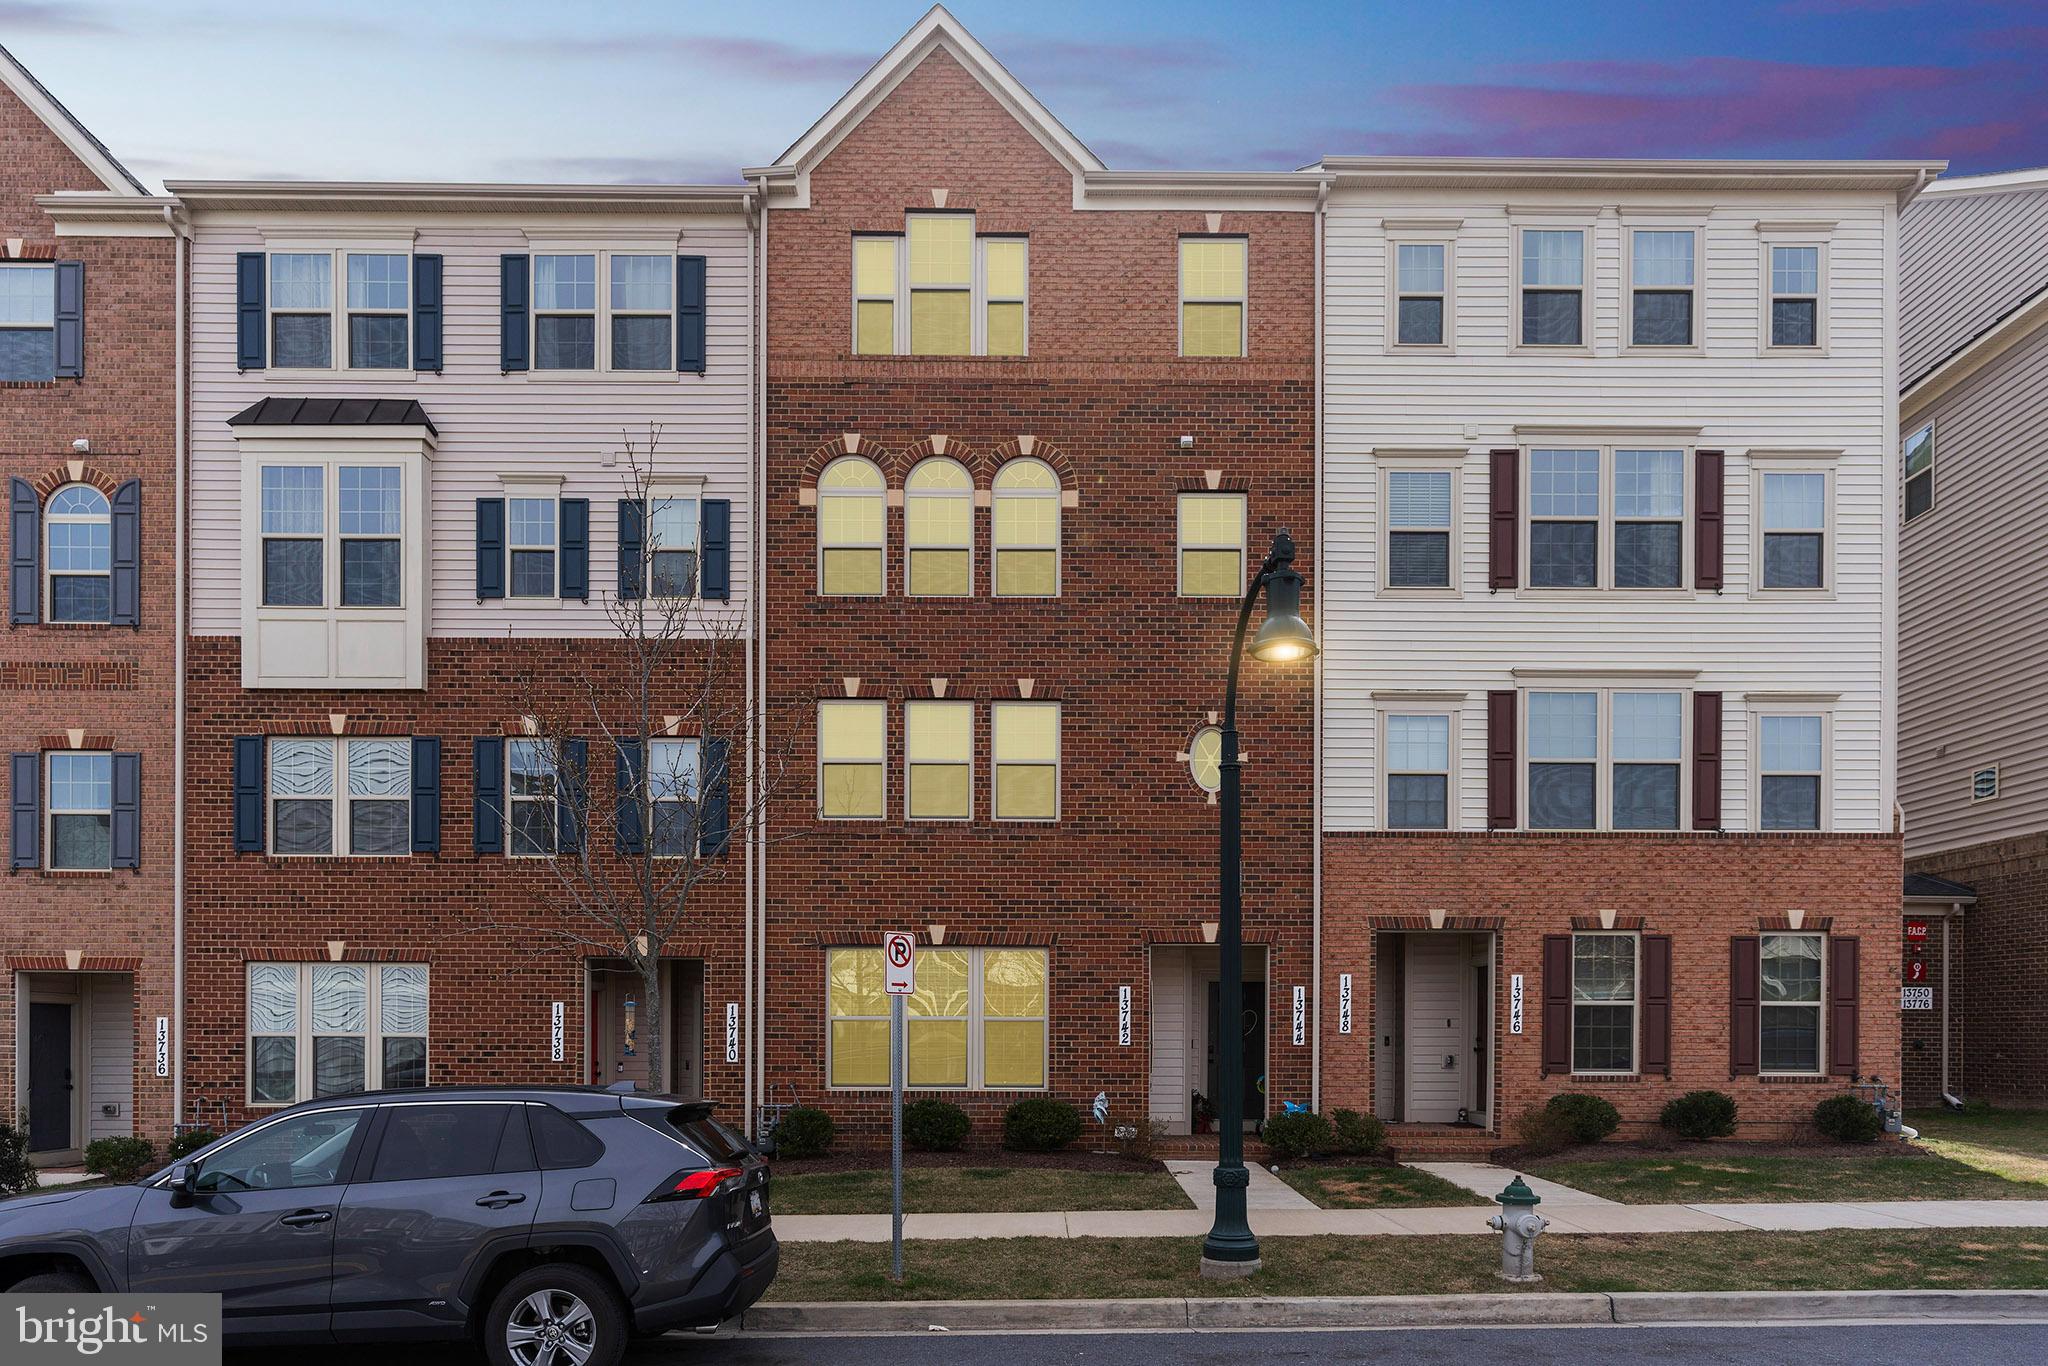
Welcome to this cozy, move-in ready Brick Front two-level condo townhome located in the highly sought-after Vistas at Cabin Branch community. Freshly painted throughout, this inviting home features new luxury vinyl flooring on the main level and staircase, complemented by new carpeting on the upper level. As you enter the main level, you are greeted by a bright and airy living room that seamlessly flows into the adjacent dining area, both illuminated by natural light and recessed lighting. The modern kitchen is a chef’s delight, boasting beautiful granite countertops, espresso cabinets, stainless steel appliances, and a gas stove. Pendant lighting over the breakfast bar adds a stylish touch. The main level also includes two closets and a half bath. The convenient rear entrance leads directly to the one-car garage, making it easy to unload groceries. Upstairs, the spacious master bedroom suite features a ceiling fan, two walk-in closets, and an en-suite bathroom complete with his-and-her vanities, a separate toilet area, and ceramic flooring. Two additional carpeted bedrooms share a full bathroom. This level is rounded out by a utility room and a laundry area equipped with a washer and dryer. Parking is a breeze with a one-car garage and additional driveway space. You’ll love all the amenities this community has to offer, including playgrounds, a clubhouse, swimming pools, and jogging/biking paths. The Clarksburg Premium Outlets are nearby, as well as schools, shopping, restaurants, and Ovid Hazen Wells Park with its picnic pavilions. This beautifully updated condo townhome offers the perfect blend of comfort and convenience in a vibrant community. Don’t miss your chance to make it your own! New floorings, carpet, appliances and freshly painted throughout.
#MDMC2168304

CLARKSBURG

13742 DOVEKIE AVENUE 405L

3 Beds

2 Baths

1,810 Sq.Ft.

$440,000

MLS#: MDMC2168304
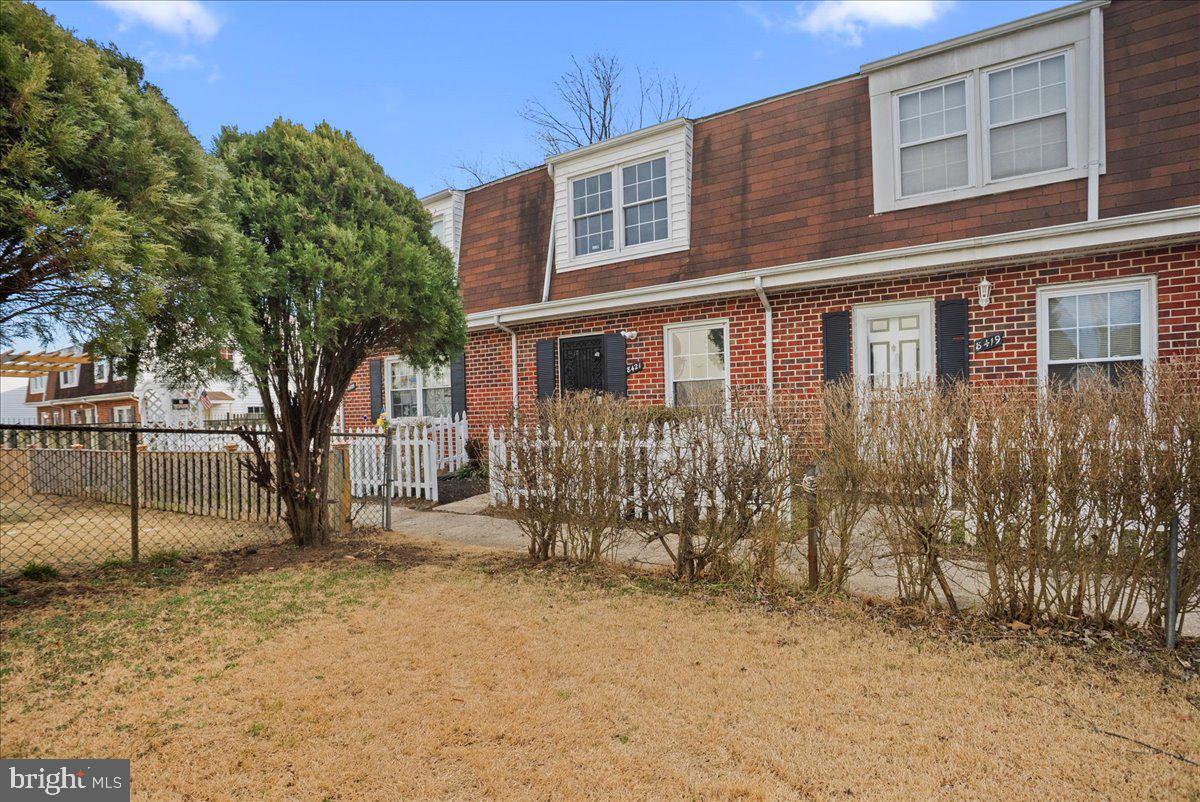
Priced To Sell Fast! Hot Updated Brick Front 2 Level Townhouse Style Condo, Spacious Kitchen with QUARTZ Counters, Stainless Steel Appliances, Modern Tile Backsplash, Spacious Bedrooms, New Custom Paint, Updated Bathrooms, New Flooring, New Lighting, Storage Shed Much More!! Close to Schools, Shopping, and Commuter Routes. This Will Not Last!
#MDAA2104584

SEVERN

8421 PIONEER DRIVE

3 Beds

1 Baths

1,068 Sq.Ft.

$199,900

MLS#: MDAA2104584
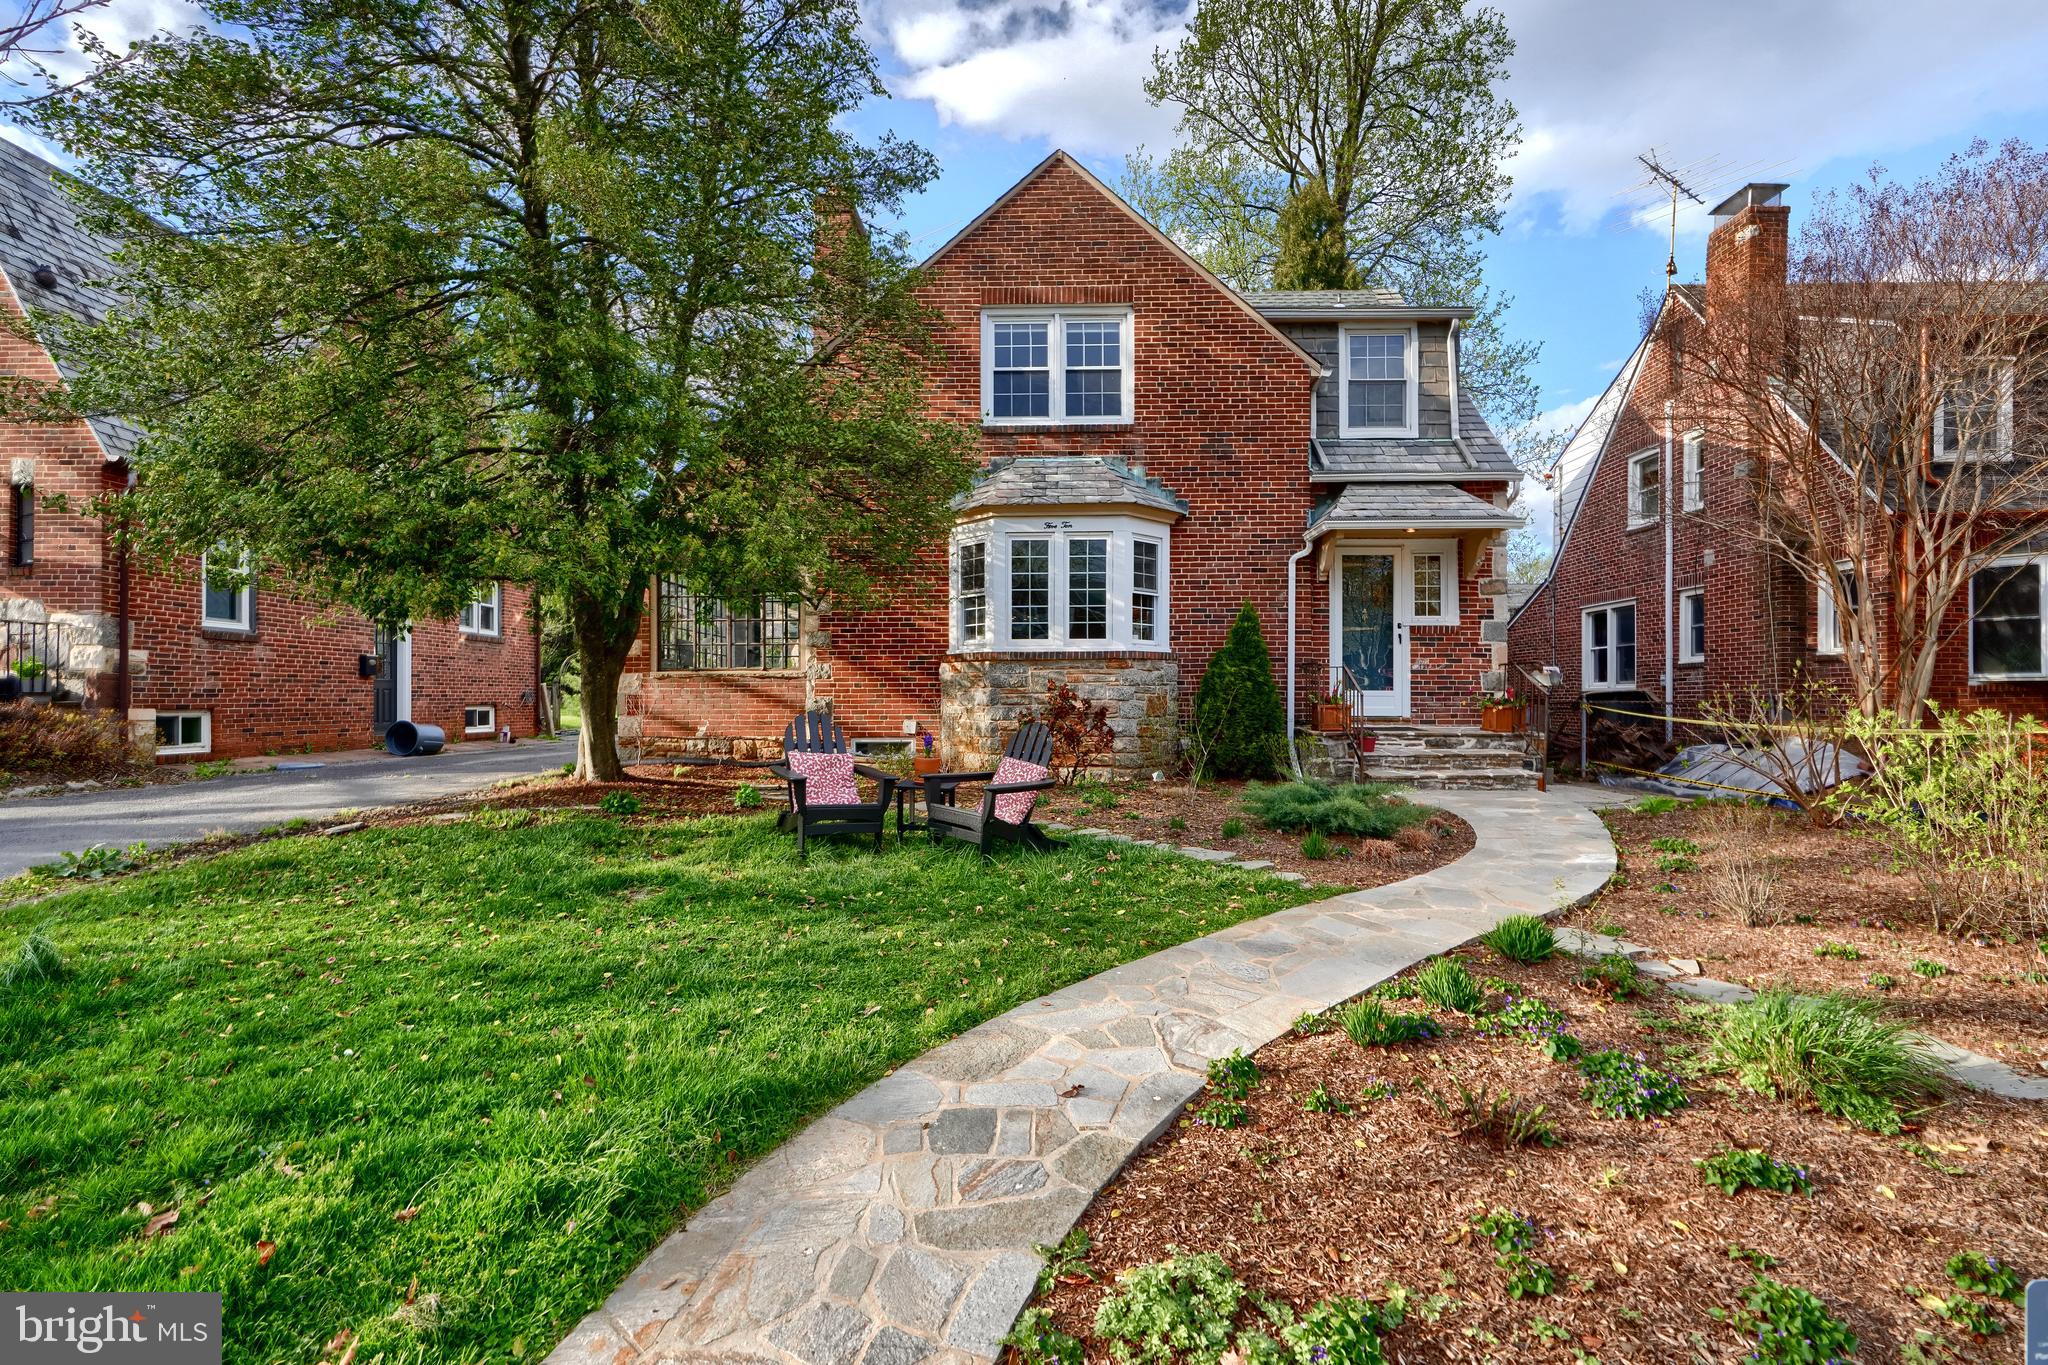
OPEN HOUSE SAT/SUN 4/26 & 4/27 - 1-3pm!..Welcome to Storybook Anneslie!...3BD/2BA .Tudor Style Home nestled on tree-lined picturesque Overbrook Rd! This enchanting Tudor home blends timeless character with updated modern comforts! Step inside to discover hardwood flooring throughout, a stone fireplace, and quaint sunporch -perfect for a home office or reading nook!...Second Level offers Bright spacious bedrooms with custom California-style closets & popular black/white subway tile Full BA!...ALL NEW Lower Level Media/Recreation Room ((2021) offers glazed exposed brick & second fireplace!- 2nd Full BA - Spacious area for entertaining or play room too!- Arched doorway greets you to the dining room & timeless white kitchen w/NEW Appliances!- Refrigerator(2024), Stove (2021)abundant storage and eat-in space too.....Kitchen  opens to private backyard with mature landscaping & a lovely patio space-great for weekend BBQs or quiet evenings around the firepit. Pride of ownership with NEW Central AC installed (2019), All new plumbing (2022), stone walkways (2022) -an extensive list of updates is uploaded to this listing! Garage addition - Great additional storage!... A short walk to TOP RATED Stoneleigh ES, Dumbarton MS & Towson HS. This magical home in a highly sought-after school district offers the perfect place to begin your next chapter!
#MDBC2125128

BALTIMORE

510 OVERBROOK ROAD

3 Beds

2 Baths

2,080 Sq.Ft.

$549,000

MLS#: MDBC2125128
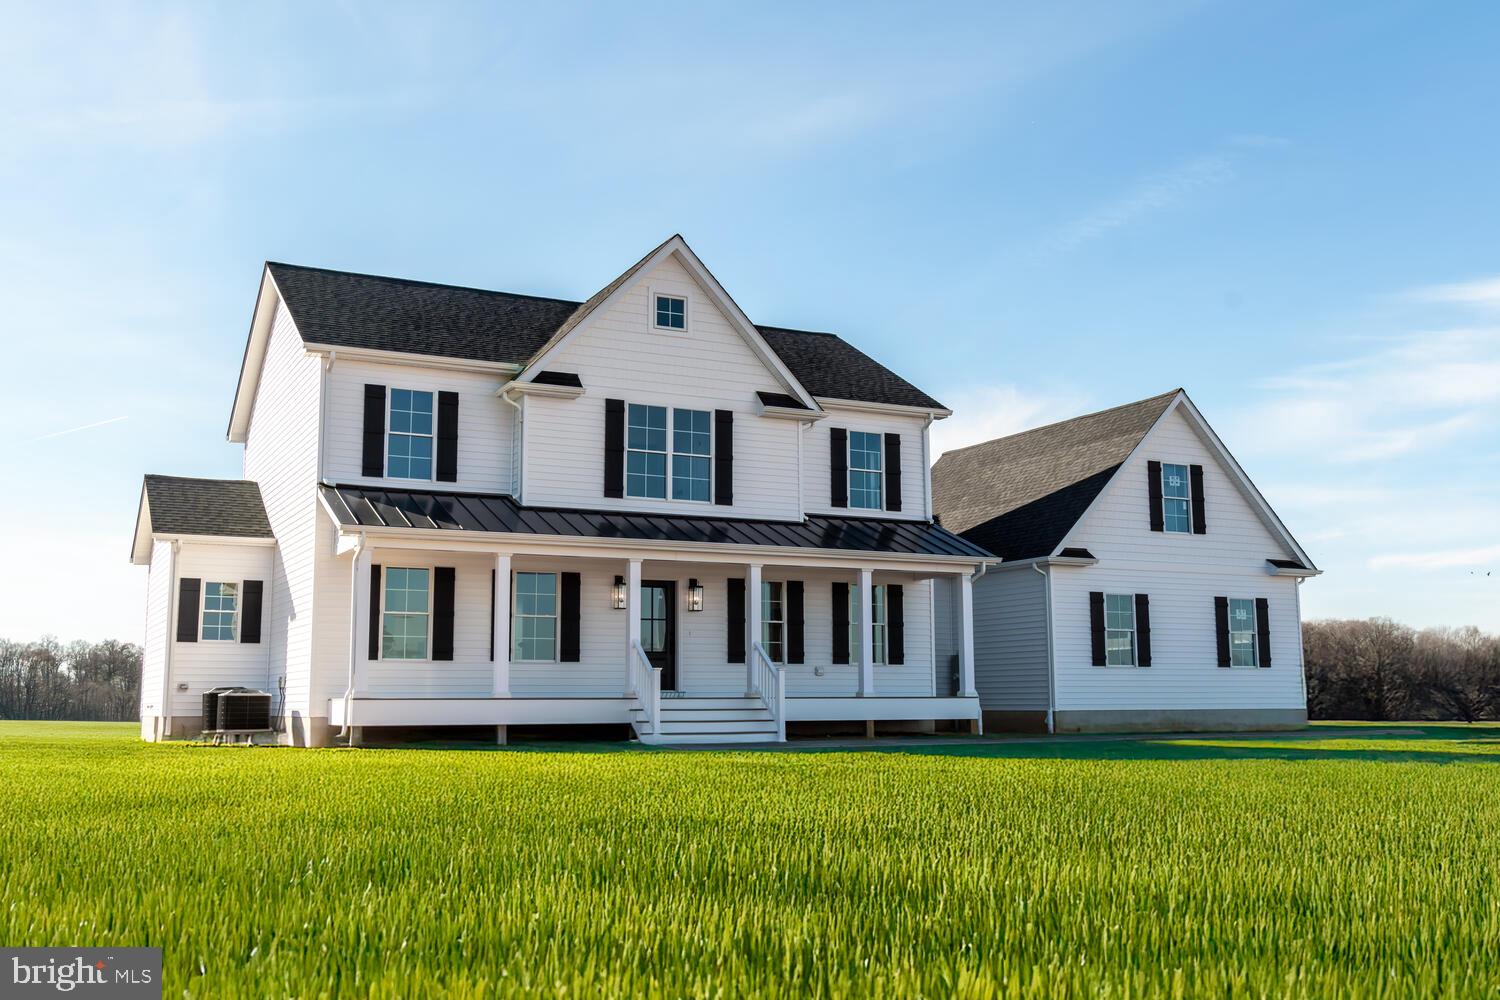
LOVE WHERE YOU LIVE!!!  This brand new custom home is perched on 1 acre in the desirable community of Eagle Manor in Church Hill and has the perfect blend of classic design and modern living.  You'll be immediately captivated by the thoughtfully designed open floor plan, perfect for togetherness and hosting memorable gatherings. The heart of the home is the gourmet kitchen, a chef's dream. It features recessed and under cabinet lighting, large island, stainless steel appliances, built-in wine cooler, quartz countertops and premium 42-inch cabinets, perfect for whipping up delicious delights for family and friends. This culinary haven seamlessly flows into the dining area and family room, all adorned with rich luxury plank floors that exude timeless elegance. The custom trim work throughout adds a touch of sophistication, while a convenient mudroom with a pantry keeps clutter at bay, making it easy to maintain the home's pristine appearance.  Completing the main level is a primary suite, a true sanctuary boasting a beautifully appointed bath. This spa-like oasis features a ceramic tiled walk-in shower, dual sinks and a walk-in closet, ensuring that you have all the storage you need.  Venturing upstairs you'll discover another spacious primary bedroom with a stylish en-suite bath and an extra large closet.  The remaining 2 bedrooms are generously sized, sharing a well-appointed full bath . For added convenience, there is a home office and/or playroom.  To top it off, the possibilities are endless in the unfinished room above the garage, here you can unleash your creativity and design the perfect space for a recreation room, home gym, additional bedroom, or whatever your heart desires. This home is well insulated, has a conditioned crawlspace, 400 amp service & OnQ low volt panel, water conditioner and a ring camera/doorbell.  The attached 2 car garage comes complete with drywall, storage closet, electric vehicle charger and an exterior door leading to the backyard. This Craftsman beauty truly offers the perfect combination of style, functionality and space for every aspect of your life.  Just 5 minutes to MD Rte 301,  easy commute to the Chesapeake Bay Bridge, outlet shopping, waterfront restaurants, marinas, Easton, Annapolis and MD/DE beaches! Come enjoy the Eastern Shore -fishing, crabbing piers, playgrounds, bike/walking trails, parks and so much more! Quality built by T and K Builders, LLC, MHBR 3423
#MDQA2011614

CHURCH HILL

415 EAGLE MANOR DRIVE

4 Beds

3 Baths

2,477 Sq.Ft.

$733,000

MLS#: MDQA2011614
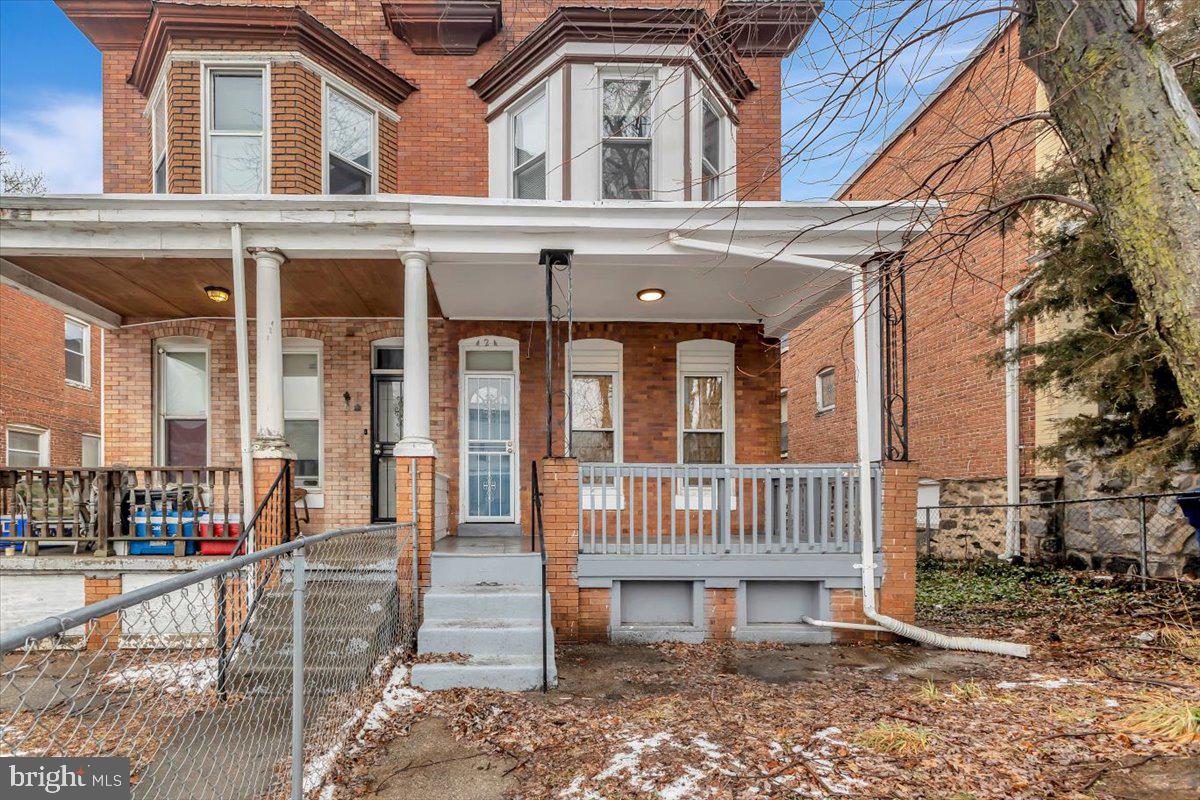
Welcome to this charming Colonial townhouse, a delightful blend of classic architecture and modern comfort, nestled in a vibrant neighborhood. Built in 1920, this end-of-row gem boasts 1,875 square feet of thoughtfully designed living space, perfect for creating lasting memories. The kitchen, designed with table space, offers a cozy spot for casual meals and morning coffee, making it the heart of the home. With three well-appointed bedrooms and two full bathrooms, there’s ample room for relaxation and privacy. The full basement, accessible from the rear, provides endless possibilities—whether you envision a home gym, a playroom, or additional storage space, the choice is yours. Enjoy the convenience of on-street parking, ensuring easy access for you and your guests. This property is not just a house; it’s a place where you can truly feel at home. With its timeless brick exterior and inviting interior features, it offers a unique opportunity to embrace a lifestyle of comfort and charm. Don’t miss your chance to make this lovely townhouse your own—schedule a viewing today and experience the warmth and character it has to offer!
#MDBA2150414

BALTIMORE

424 S AUGUSTA AVENUE

3 Beds

2 Baths

1,875 Sq.Ft.

$179,000

MLS#: MDBA2150414
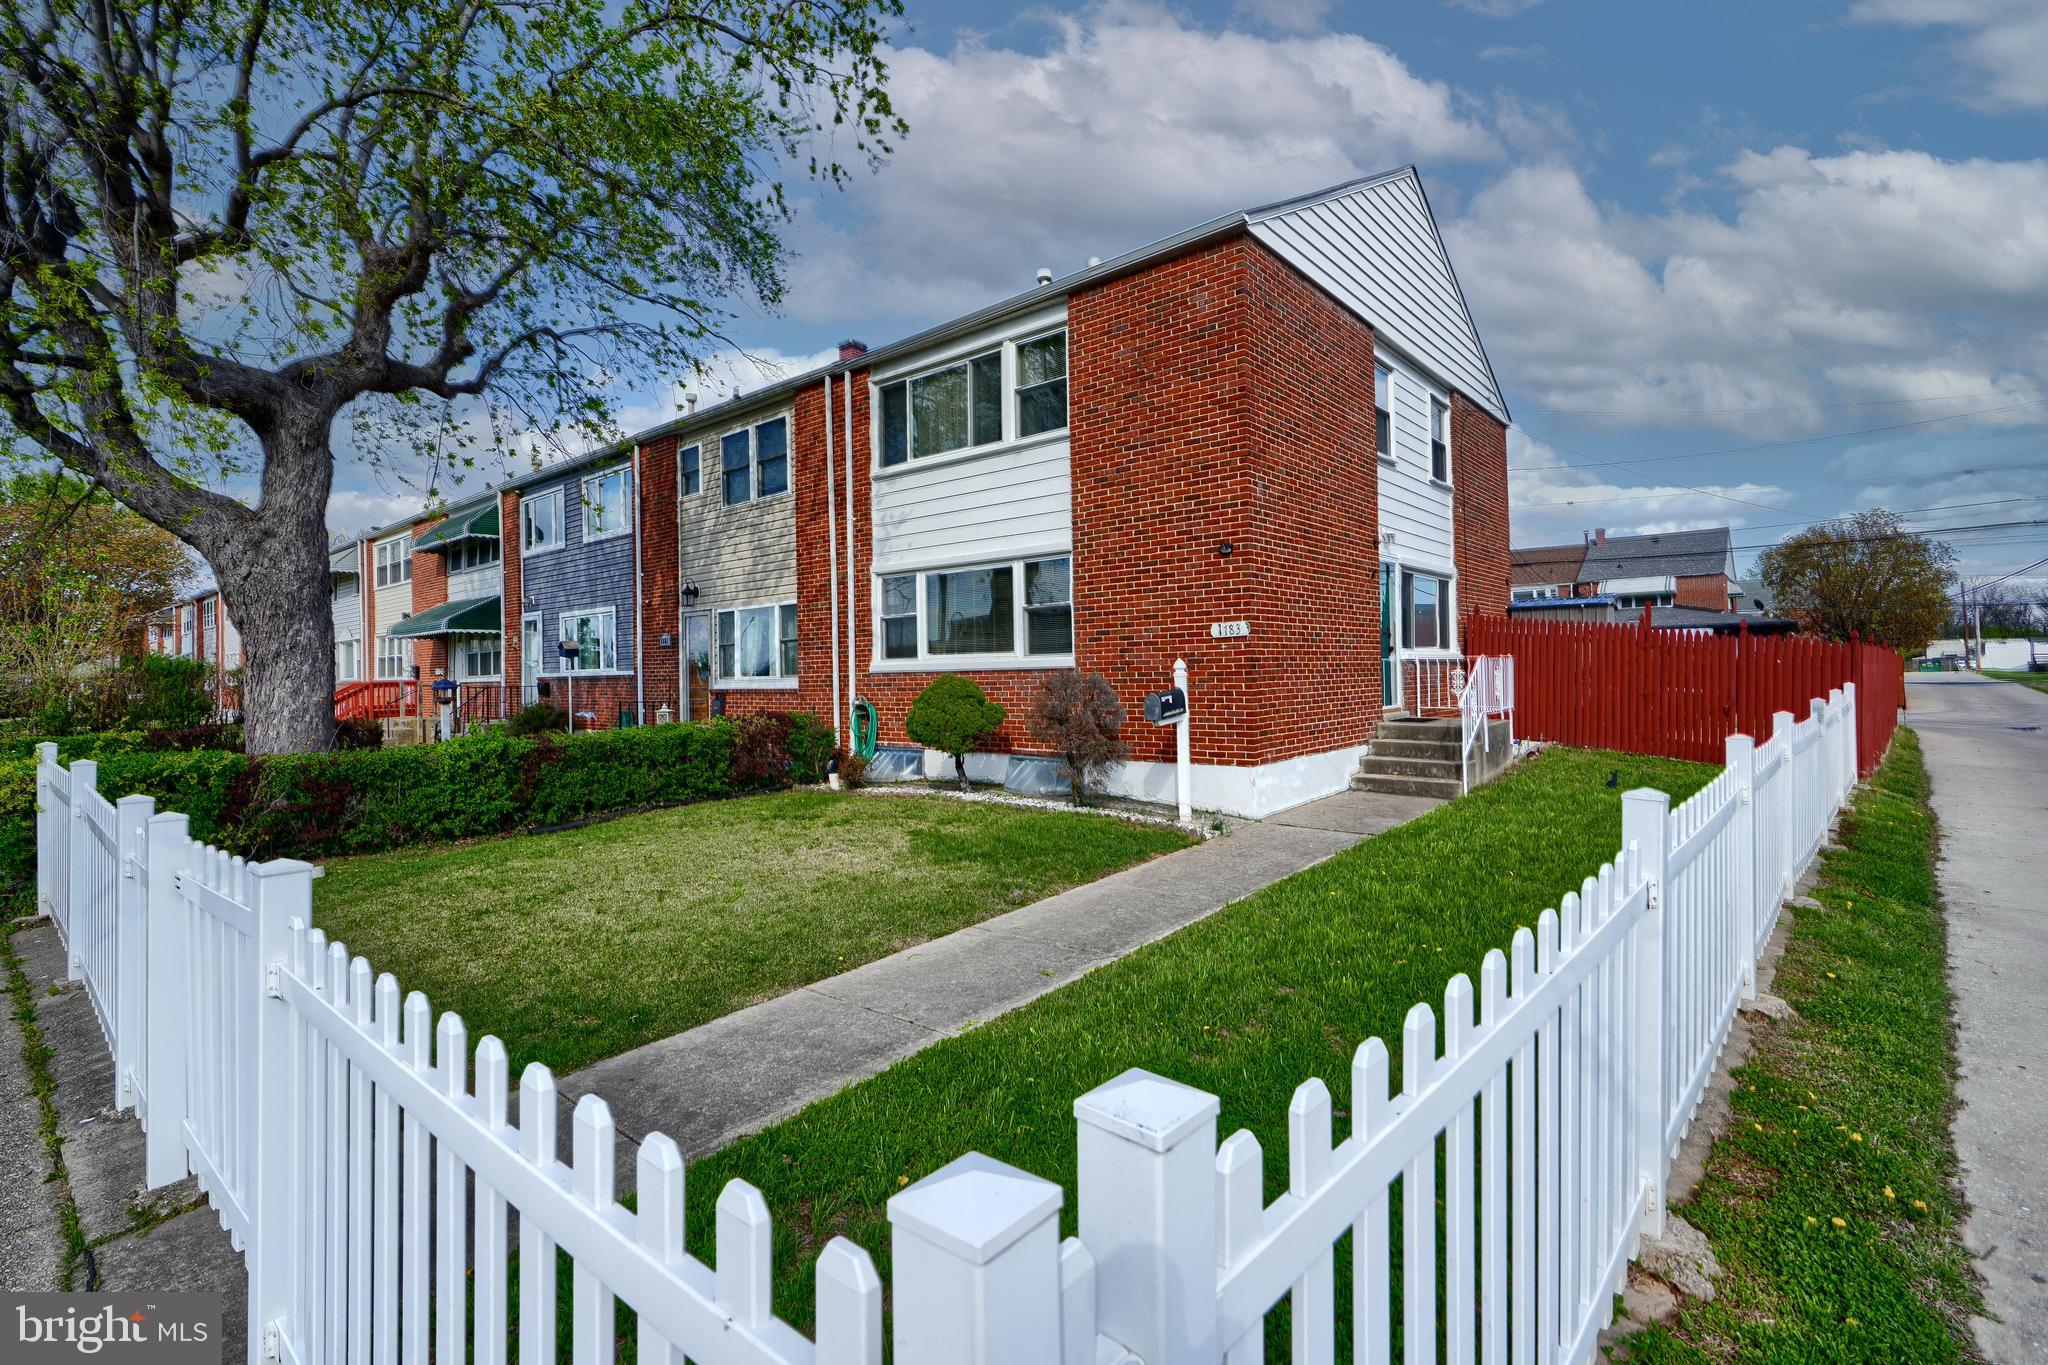
Rare opportunity to own a gorgeous 3+BR/1.5Ba End of Group Townhouse right across from Patapsco High!

Open floor plan boasts extra large eat-in Kitchen with expanded counter and cabinet space and pantry. 
Gleaming hardwood floors and ceiling fans in Living Room and 3 Bedrooms. 
Lots of natural light! Attic has pull-down stairs for more storage. Finished basement has Family room, Office, 1/2 Bath and Laundry area plus more storage space. Walk out stairs to exterior.

Outside, enjoy the spacious deck, fully fenced-in oversized front AND back yards with 2 storage sheds. PLUS RARE PRIVATE parking pad for 2 cars!
#MDBC2125302

DUNDALK

1783 INVERNESS AVENUE

3 Beds

1 Baths

2,040 Sq.Ft.

$269,900

MLS#: MDBC2125302
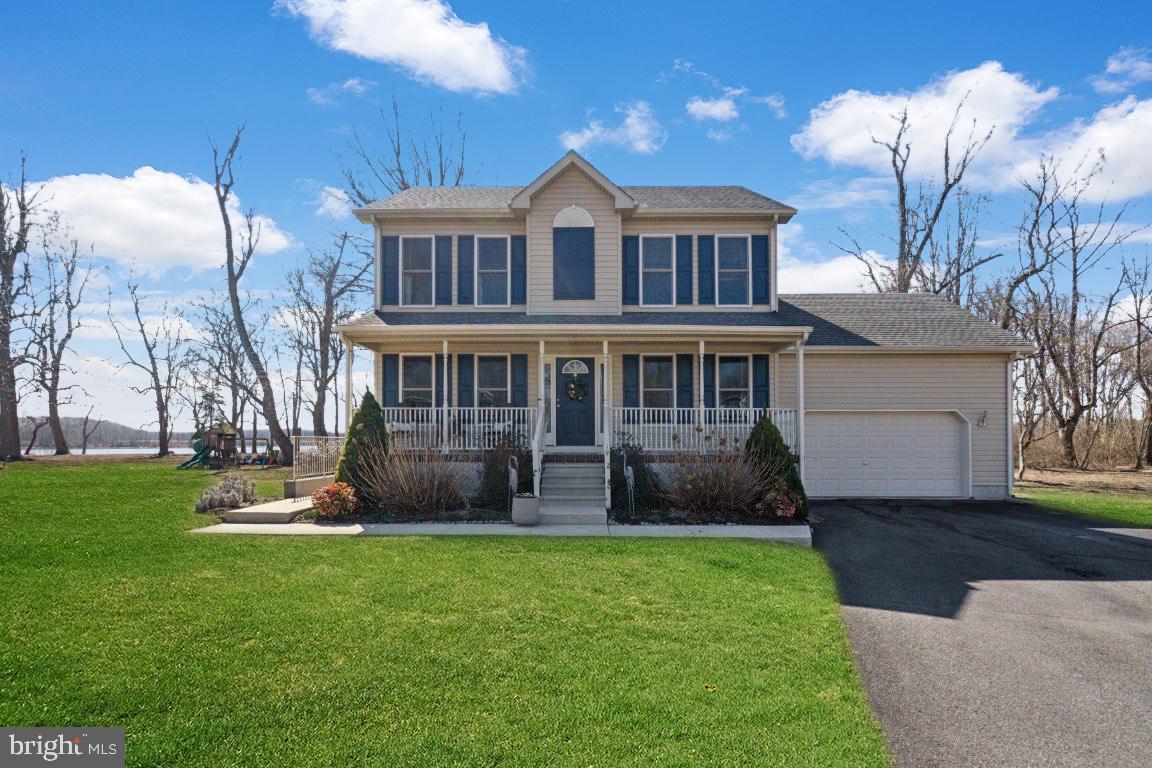
Discover this hidden gem at the head of the Elk River, offering breathtaking water views from the kitchen, family room, main bedroom, and expansive double deck. Nestled on a quiet cul-de-sac in the sought-after Bohemia Manor School District, this beautifully upgraded home is a gardener’s delight with raised garden beds which could produce fresh vegetables all season. Wildlife enthusiasts commonly enjoy sightings of Bald Eagles, while outdoor lovers and fisherman can launch a kayak just minutes from the rear of the yard. The home features a formal dining room, a versatile sitting room, a remodeled kitchen with stainless steel appliances, quartz countertops, and updated lighting. Freshly painted with updated baths, a newer hot water heater, and an expanded three-bedroom layout, this home offers modern comfort. The family room boasts hardwood floors, a gas fireplace with stacked stone surround, and sliding doors leading to a private deck with a gas line for grilling. The main suite provides a soaking tub, separate shower, and private deck access to take in the stunning views. A basement with egress and plumbing for an additional bathroom offers endless possibilities. The oversized two-car garage with high ceilings is perfect for kayak storage, while the expanded driveway accommodates a boat or jet ski. Energy-efficient features include a dual-zone gas heater and double-hung thermopane windows. The community offers a private boat ramp and scenic waterfront walking trails spanning approximately 20 acres. Don’t miss this rare opportunity—schedule your tour today!
#MDCC2016336

ELKTON

19 RADCLIFFE COURT

3 Beds

2 Baths

1,700 Sq.Ft.

$450,000

MLS#: MDCC2016336
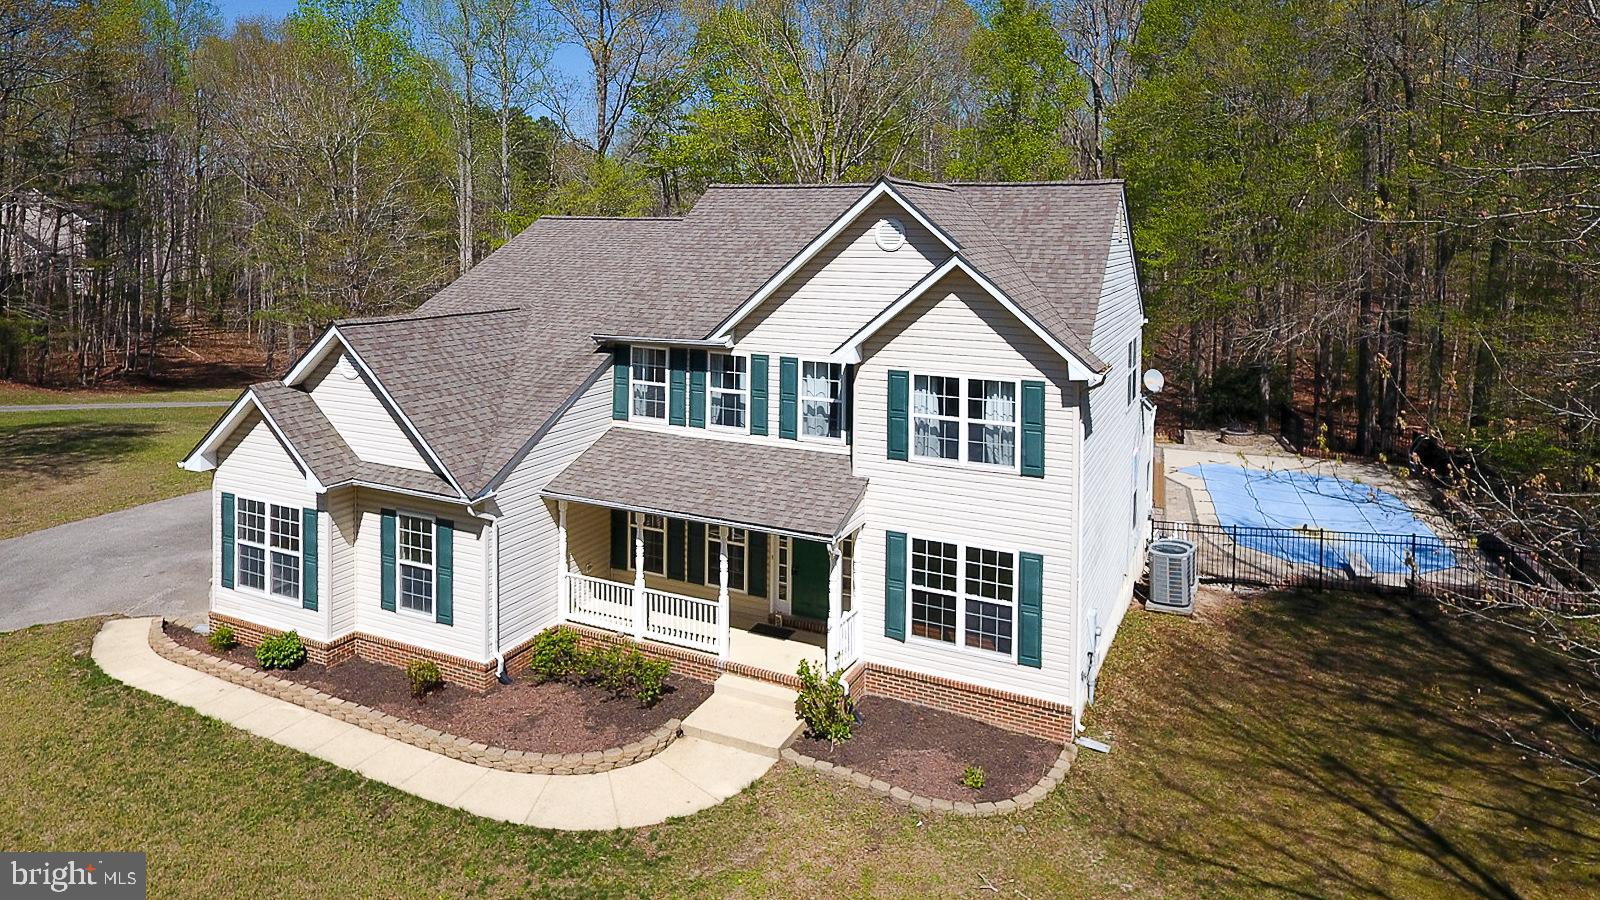
Stunning & Spacious Home with In-Ground Pool & In-Law Suite!

Welcome to 28024 Pastor Court—a remarkable home offering extra-large living spaces, luxurious features, and an incredible outdoor retreat in the sought-after Persimmon Hills community.

This 5-bedroom, 5.5-bathroom home is designed for both comfort and elegance, boasting 9-foot ceilings, crown molding, wainscoting, and chair rail accents throughout. The main-level private suite provides convenience, while the super spacious primary bedroom includes an enormous walk-in closet for all your storage needs.

The gourmet kitchen is a chef’s dream, featuring granite countertops, a double oven, an oversized pantry, abundant cabinetry, a stylish tile backsplash, and under-cabinet lighting. The finished basement offers a second kitchen and an in-law suite, making it perfect for extended family or guests.

Step outside to your own private oasis, where a massive composite deck overlooks the in-ground pool and cozy fire pit—ideal for entertaining or relaxing in peace. Additional highlights include a new roof (2019), new HVAC, a two-car garage, and public water.

Nestled in a quiet setting yet incredibly convenient, this home is just 4 miles from commuter services to Washington, D.C., and offers easy access to NAS Patuxent River.

Don’t miss the opportunity to own this one-of-a-kind home—schedule your showing today!
#MDSM2023450

MECHANICSVILLE

28024 PASTOR COURT

6 Beds

5 Baths

3,208 Sq.Ft.

$649,900

MLS#: MDSM2023450
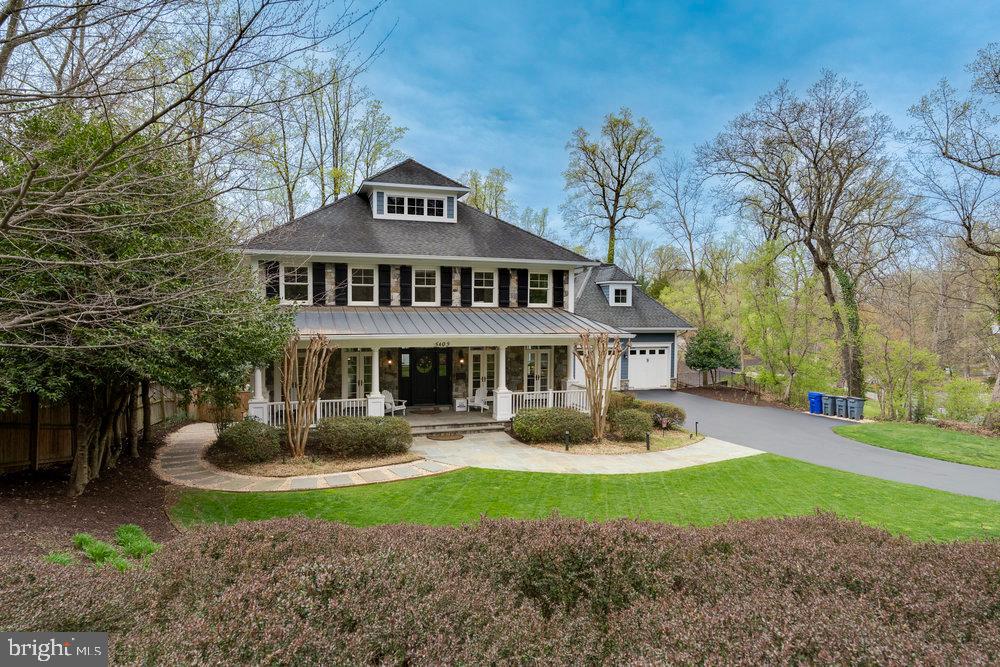
None
#MDMC2173568

BETHESDA

5409 TUSCARAWAS ROAD

6 Beds

5 Baths

6,242 Sq.Ft.

$2,899,000

MLS#: MDMC2173568
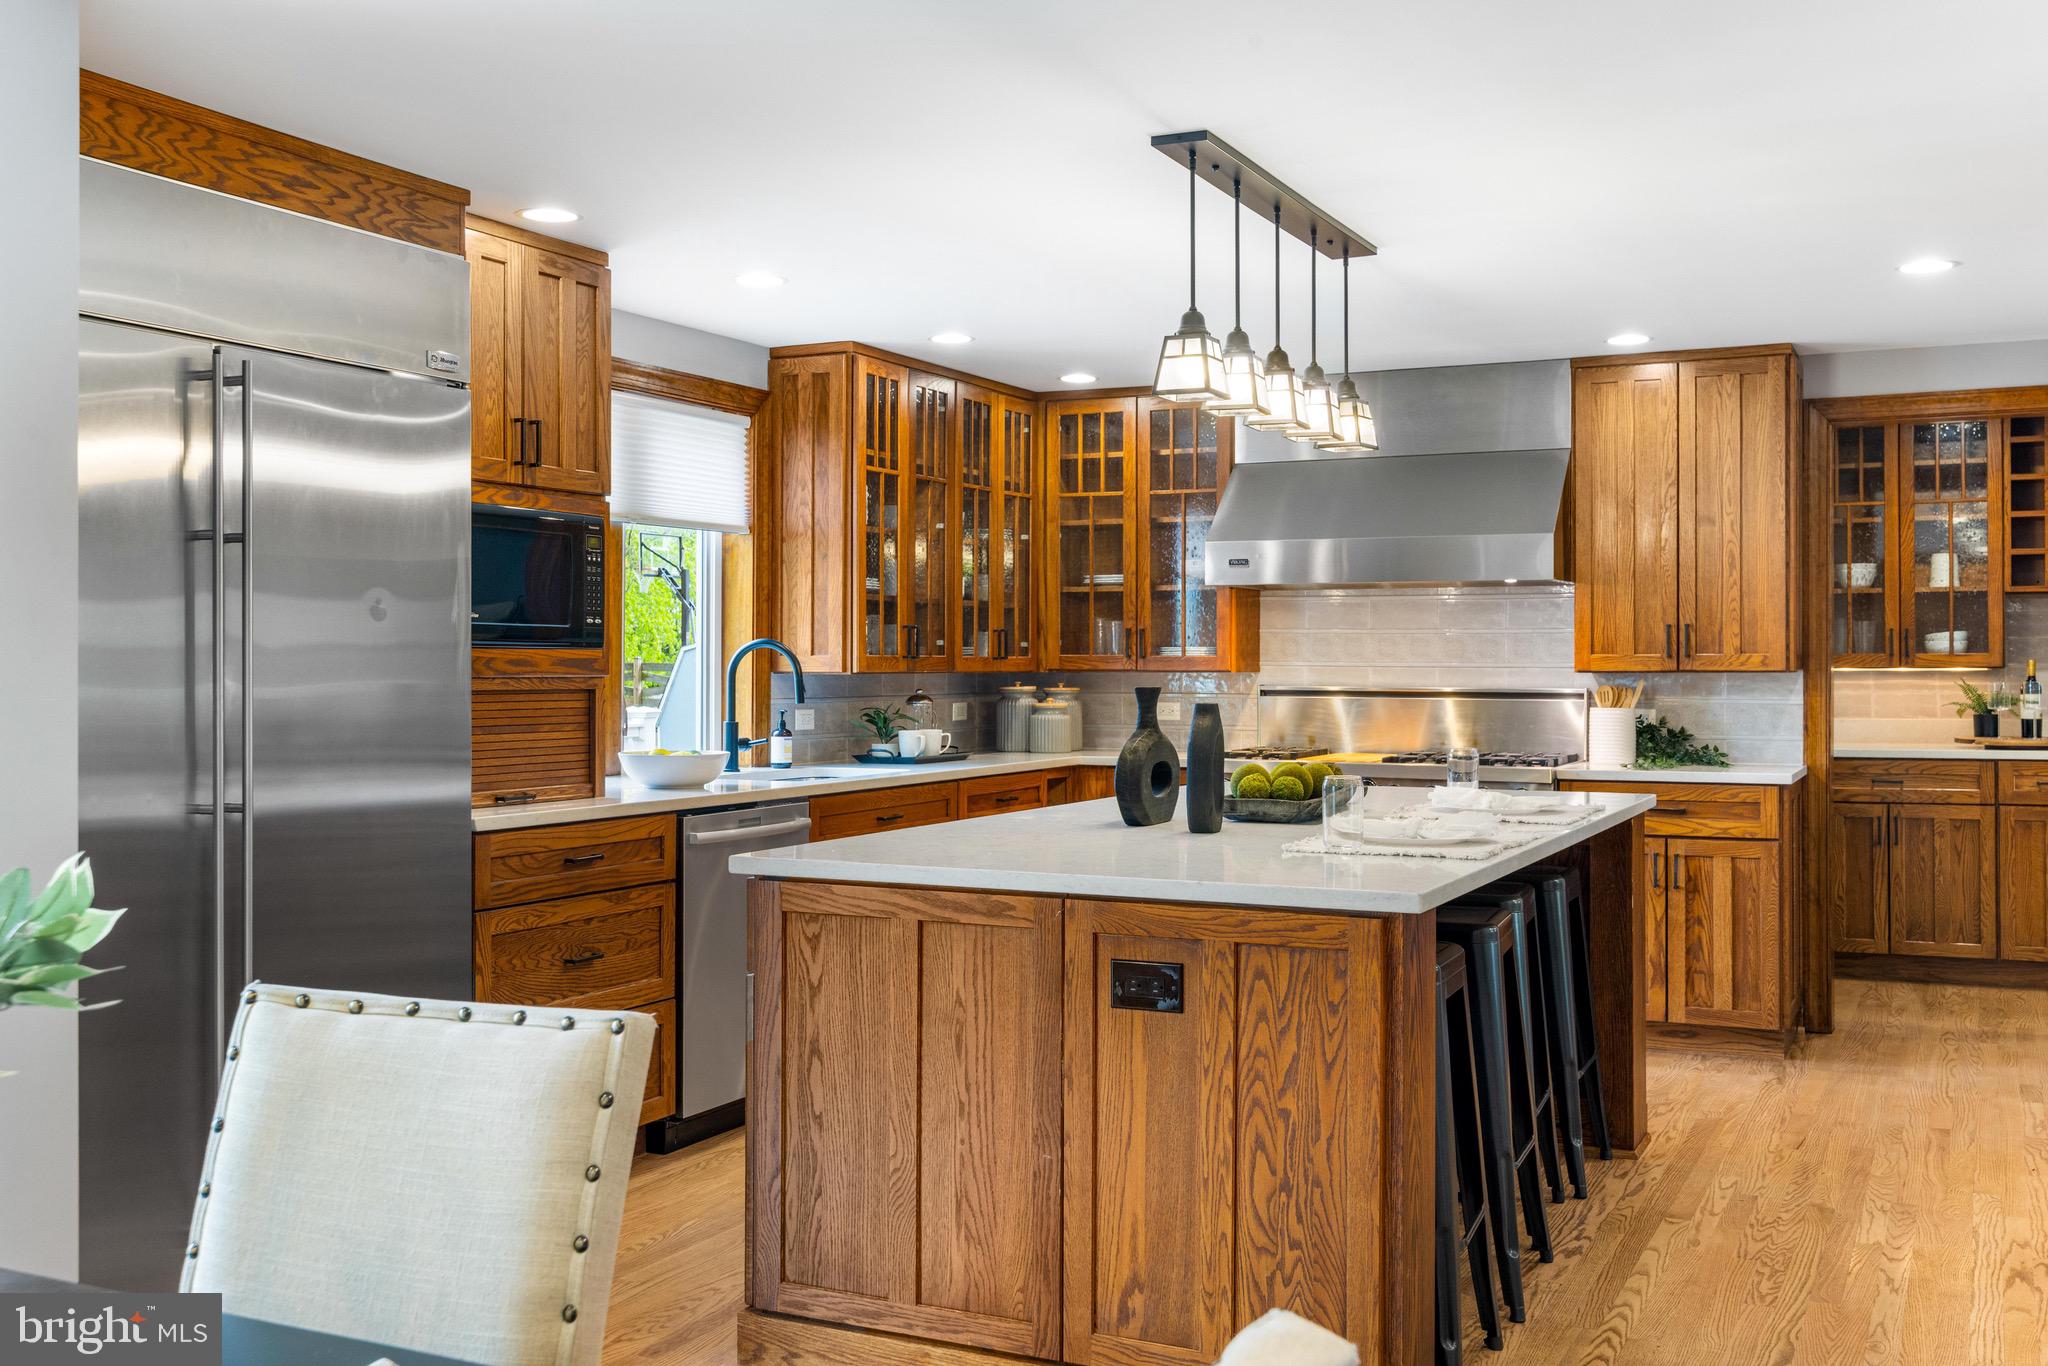
**Offer Deadline Sunday 4/27, 6PM** Welcome to this beautifully maintained 4-bedroom, 2.5-bath colonial, perfectly situated on a spacious corner lot in sought-after Laurel. This stunning home offers timeless curb appeal, modern upgrades, and exceptional outdoor and indoor living spaces. Step inside to find a bright and inviting layout, featuring two generously sized rooms, one with an effortless flow into the heart of the home and one with a cozy fireplace. This impressive gourmet kitchen is equipped with quartz countertops, Viking commercial range, GE Monogram refrigerator, huge center island, and a butler’s pantry perfect for entertaining. A convenient slider opens to a deck joined to the wrap-around side porch and lower level patio with a fully fenced backyard, offering privacy and room to play, garden, or host summer BBQs. Upstairs, you’ll find four generous bedrooms, including a serene primary suite with ample closet space and a beautifully appointed en-suite bath. The fully finished basement provides versatile space for a home gym, playroom, or media room. Conveniently located to all major commuter routes, this home is one you will not want to miss!
#MDHW2052294

LAUREL

8735 DOVES FLY WAY

4 Beds

2 Baths

3,188 Sq.Ft.

$749,900

MLS#: MDHW2052294
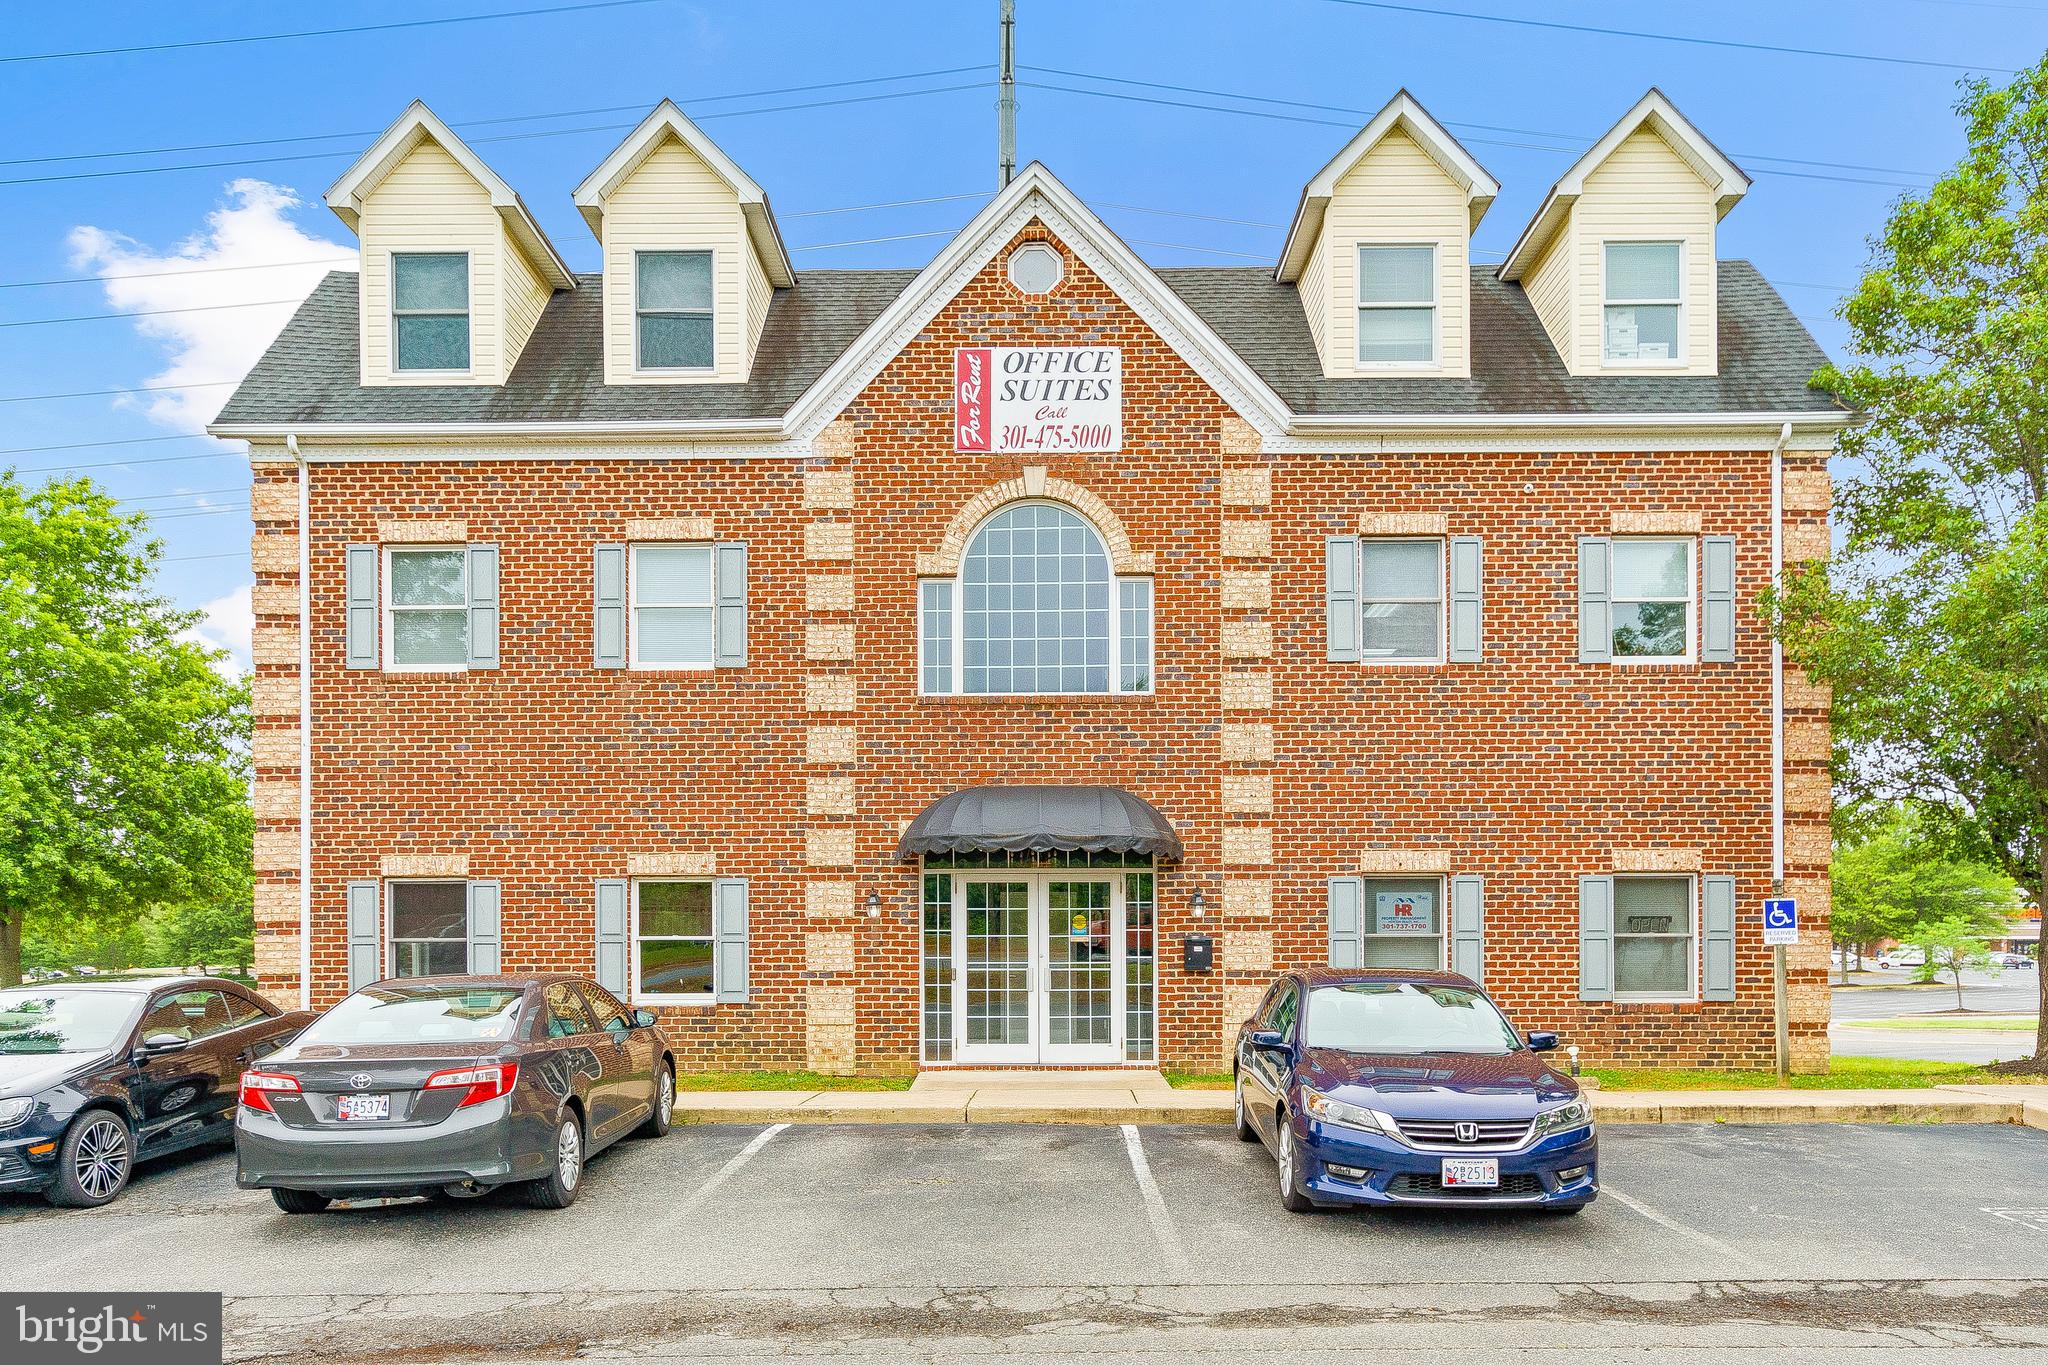
EXCELLENT LOCATION! 850 sqft unit on the 2nd floor. Great visibility/road frontage on Rt 235. Close Proximity to PAX River Naval Base. Perfect for a small business to have their own office or small retail space! Call today for additional details!
#MDSM2022182

CALIFORNIA

45370 ALTON LANE 201

None Beds

None Baths

8,322 Sq.Ft.

$1,500

MLS#: MDSM2022182
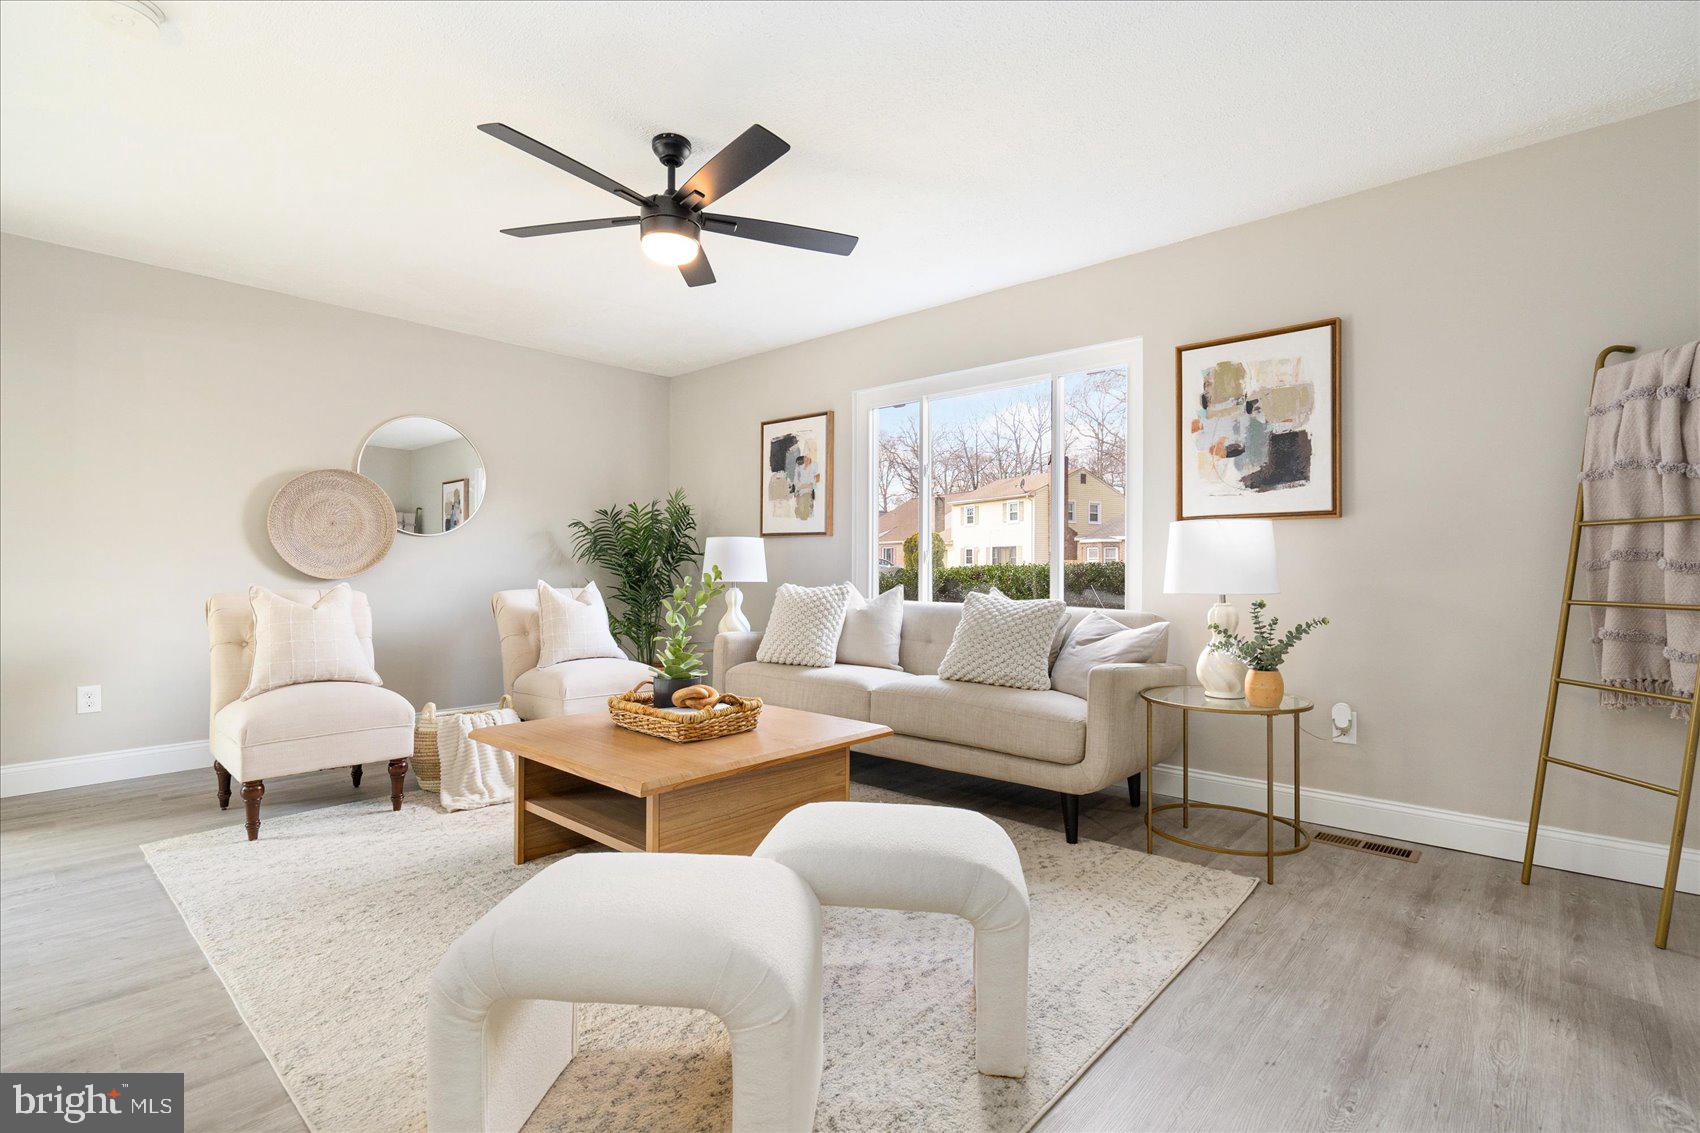
Welcome to this beautifully renovated 4-bedroom, 2-bathroom rancher, offering single-level living at its finest. This home has been thoughtfully updated with modern finishes throughout. The fully updated kitchen features sleek stainless steel appliances, quartz countertops, custom cabinetry, and ample counter space—perfect for preparing meals and entertaining guests. Both bathrooms are beautifully designed with custom tile and dual vanities, adding a touch of luxury to your daily routine. The spacious primary suite boasts his-and-hers closets and a private en-suite bathroom for ultimate comfort and convenience.

LVP flooring flows seamlessly throughout the living areas, offering durability and easy maintenance, while the bedrooms are cozy with new plush carpet. Step through the sliders off the dining room to an expansive, fully fenced-in backyard—ideal for outdoor entertaining, relaxation, or play. Whether you’re hosting a BBQ, gardening, or simply enjoying the outdoors, this private space is perfect for all occasions.

The driveway provides ample parking for you and your guests, ensuring convenience and easy access. Whether you’re relaxing inside or enjoying the outdoors, this home blends modern updates with practicality, offering the ideal living space. Don’t miss out on this move-in ready gem—make it yours today!
#MDHR2040916

EDGEWOOD

3467 ALBANTOWNE WAY

4 Beds

2 Baths

1,469 Sq.Ft.

$339,900

MLS#: MDHR2040916
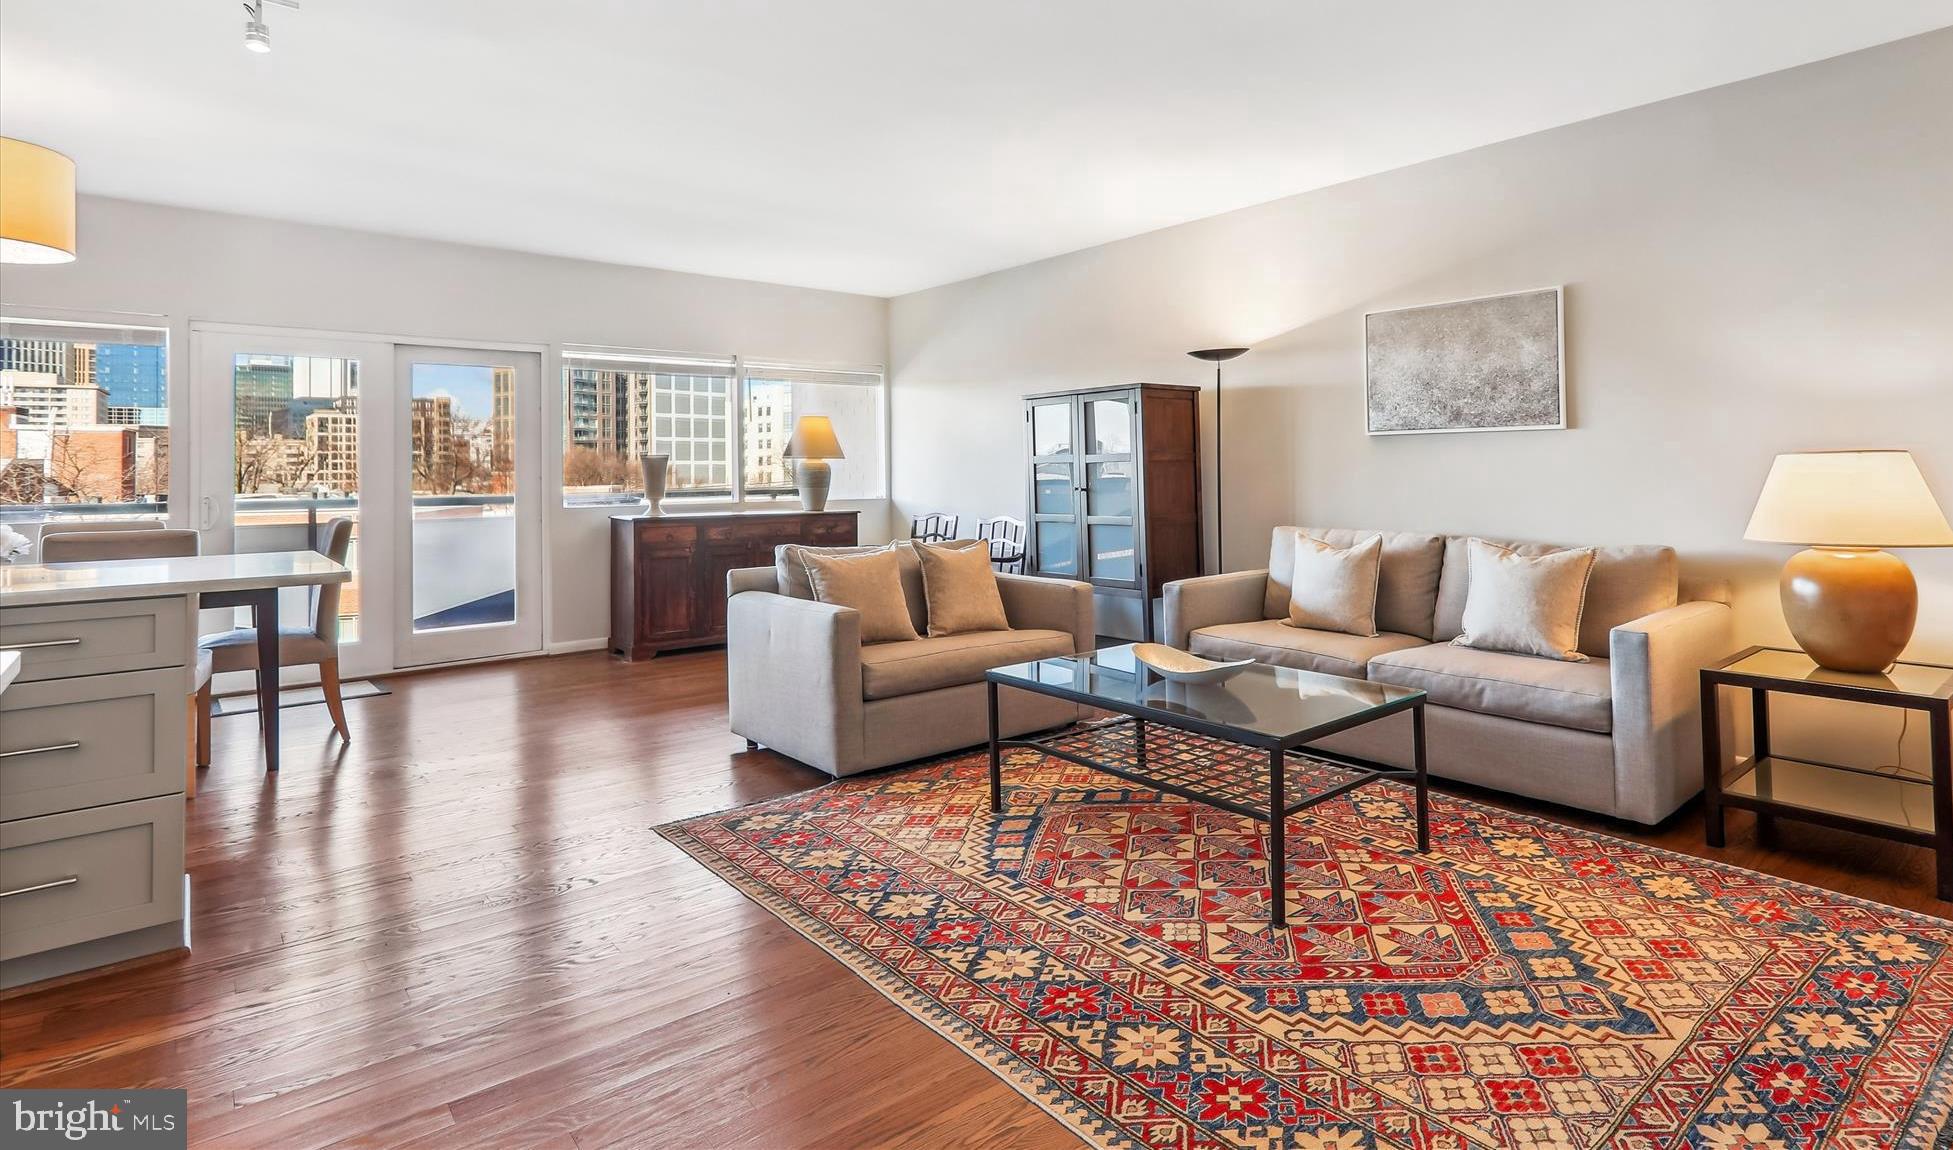
Discover this beautifully renovated 2 bedroom, 2 bathroom condominium in a sought-after Bethesda/Chevy Chase location, combining luxury, comfort and convenience. With a Walk Score of 88, everything is at your doorstep! As soon as you enter this unit, you will love the sense of space. This move-in ready home features sleek, contemporary finishes and sun-filled rooms, offering a tranquil haven while keeping you close to all the best that this area has to offer. The beautifully renovated kitchen is equipped with stunning granite countertops, a stylish porcelain tile backsplash, stainless steel appliances, and a great island with extra seating.  A large dining area connects the kitchen to the spacious living room, ideal for everyday living and entertaining. Natural light floods the main living area through large windows and sliding doors that open to a large private balcony with beautiful views of downtown Bethesda. The generously sized primary bedroom includes a modern en-suite bathroom, and both bedrooms offer walk-in closets for ample storage and privacy. Additional perks include a newly renovated, inviting lobby, an assigned parking space, and an extra storage unit. With top-rated restaurants, shopping, and both the Bethesda and Friendship Heights Metro stations just a short walk away, this location is the best of all worlds! The Capitol Crescent Trail, Norwood Park, and a variety of recreational amenities are nearby, offering green spaces, playgrounds, tennis courts, and an aquatic center—all practically in your backyard. This stylish condo provides the best of Bethesda living, with modern comforts and outdoor amenities you’ll love. Contact us for a showing today!
#MDMC2167474

CHEVY CHASE

4720 CHEVY CHASE DRIVE 406

2 Beds

2 Baths

1,155 Sq.Ft.

$550,000

MLS#: MDMC2167474
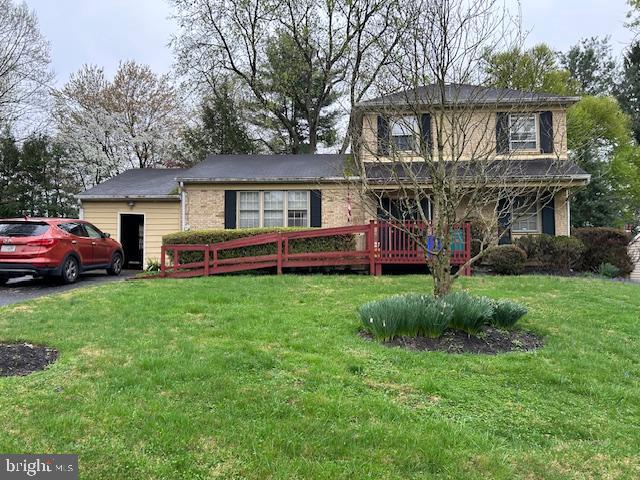
PRICE REDUCTION!! Excellent opportunity to purchase a spacious 5 bedroom 3 bath brick front split level  in the beautiful community of Manor Lake
at under market value!  Lots of space and great bones but the home needs updating and cosmetic work.
The AC/Heating system is new!  This property is being sold in "as is condition",  definitely worth checking this one out!!  Will not last long!!  Main level has 2 bedrooms ( one is being used a laundry room) - Heating is gas forced air, electric hot water heater - Formal dining room, family room off kitchen - kitchen pantry with breakfast nook - Cathedral ceiling - hardwood floors under carpet -brick wood burning F/P in family room - finished lower level, heated and room for additional rooms - upper level has 3 very good sized bedrooms and 2 full baths -  Primary bedrooms easily fits a King sized bed - Great front and back yard!
Home is zoned for Flower Valley Elementary School, Earle b. Wood Middle School and  Rockville High School - Nearby shopping... Rock Creek shopping center with Safeway, CVS, lots of shops and restaurants - 
50 yards to the entrance trail of Lake Frank which is part of Rock Creek Regional Park - Short drive to Metro rail  redline and  walk to bus stops.  Super location, close to ICC,  I270, I495....Perfect family home!!
#MDMC2174444

ROCKVILLE

14837 BAUER DRIVE

5 Beds

3 Baths

2,715 Sq.Ft.

$699,000

MLS#: MDMC2174444

1 ... 274 275 276 277 278 ... 666
* Listings identified with the FMLS IDX logo come from FMLS and are held by brokerage firms other than the owner of this website. The listing brokerage is identified in any listing details. Information is deemed reliable but is not guaranteed. If you believe any FMLS listing contains material that infringes your copyrighted work please review our DMCA policy and learn how to submit a takedown request. © 2024. First Multiple Listing Service, Inc.

Send a message

Message successfully sent.

Your message

What is 3 + 4 ?

Reason for contacting?

I agree to receive email communication and understand I can unsubscribe at any time.

I agree to be contacted by Charis Realty Group - Christine Issler, Broker via call, email, and text for real estate services. To opt out, you can reply 'stop' at any time or reply 'help' for assistance. You can also click the unsubscribe link in the emails. Message and data rates may apply. Message frequency may vary. Privacy Policy

Sign Out

Virtual Assistant

Would you like to take the next step with this property? We can help you schedule a showing or virtual tour, or send you more details.

Yes, I would like more information.

Thank You for Your Reply, One of Our Agents will contact you as soon as possible

No, maybe later.

Thank you, you can always contact me via email, phone number or through the contact form.

Realhub AI

Lucy - Your AI-Powered Realtor

Update Your Temporary Password

Personalize your search

Enter your email and we'll notify you immediately when new listings match what you're looking for.

or enter email address

Already have an account ? Login here

Continue your home search

I agree to receive communications and understand I can unsubscribe at any time.

I agree to be contacted by Charis Realty Group - Christine Issler, Broker via call, email, and text for real estate services. To opt out, you can reply 'stop' at any time or reply 'help' for assistance. You can also click the unsubscribe link in the emails. Message and data rates may apply. Message frequency may vary. Privacy Policy

Already have an account ? Login here

We use cookies

We use cookies primarily for analytics to enhance your experience. By accepting, you agree to our use of these cookies. You can manage your preferences or learn more about our cookies policy.