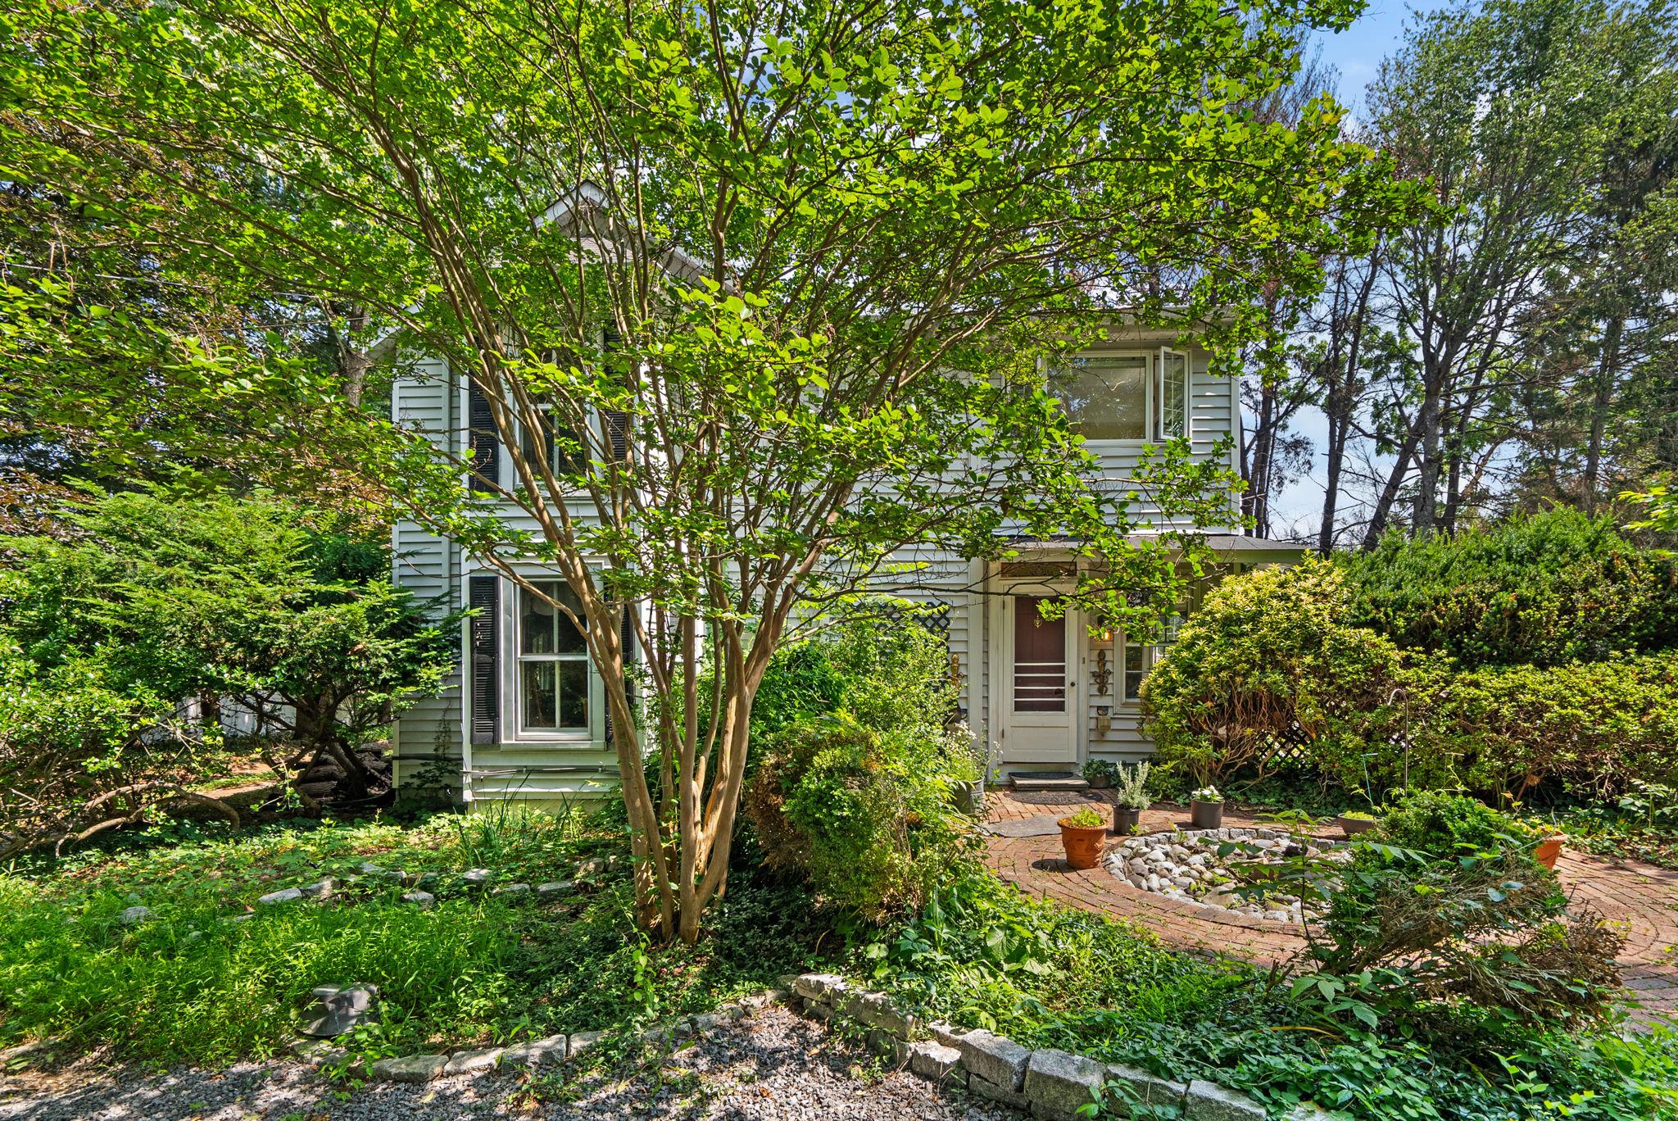
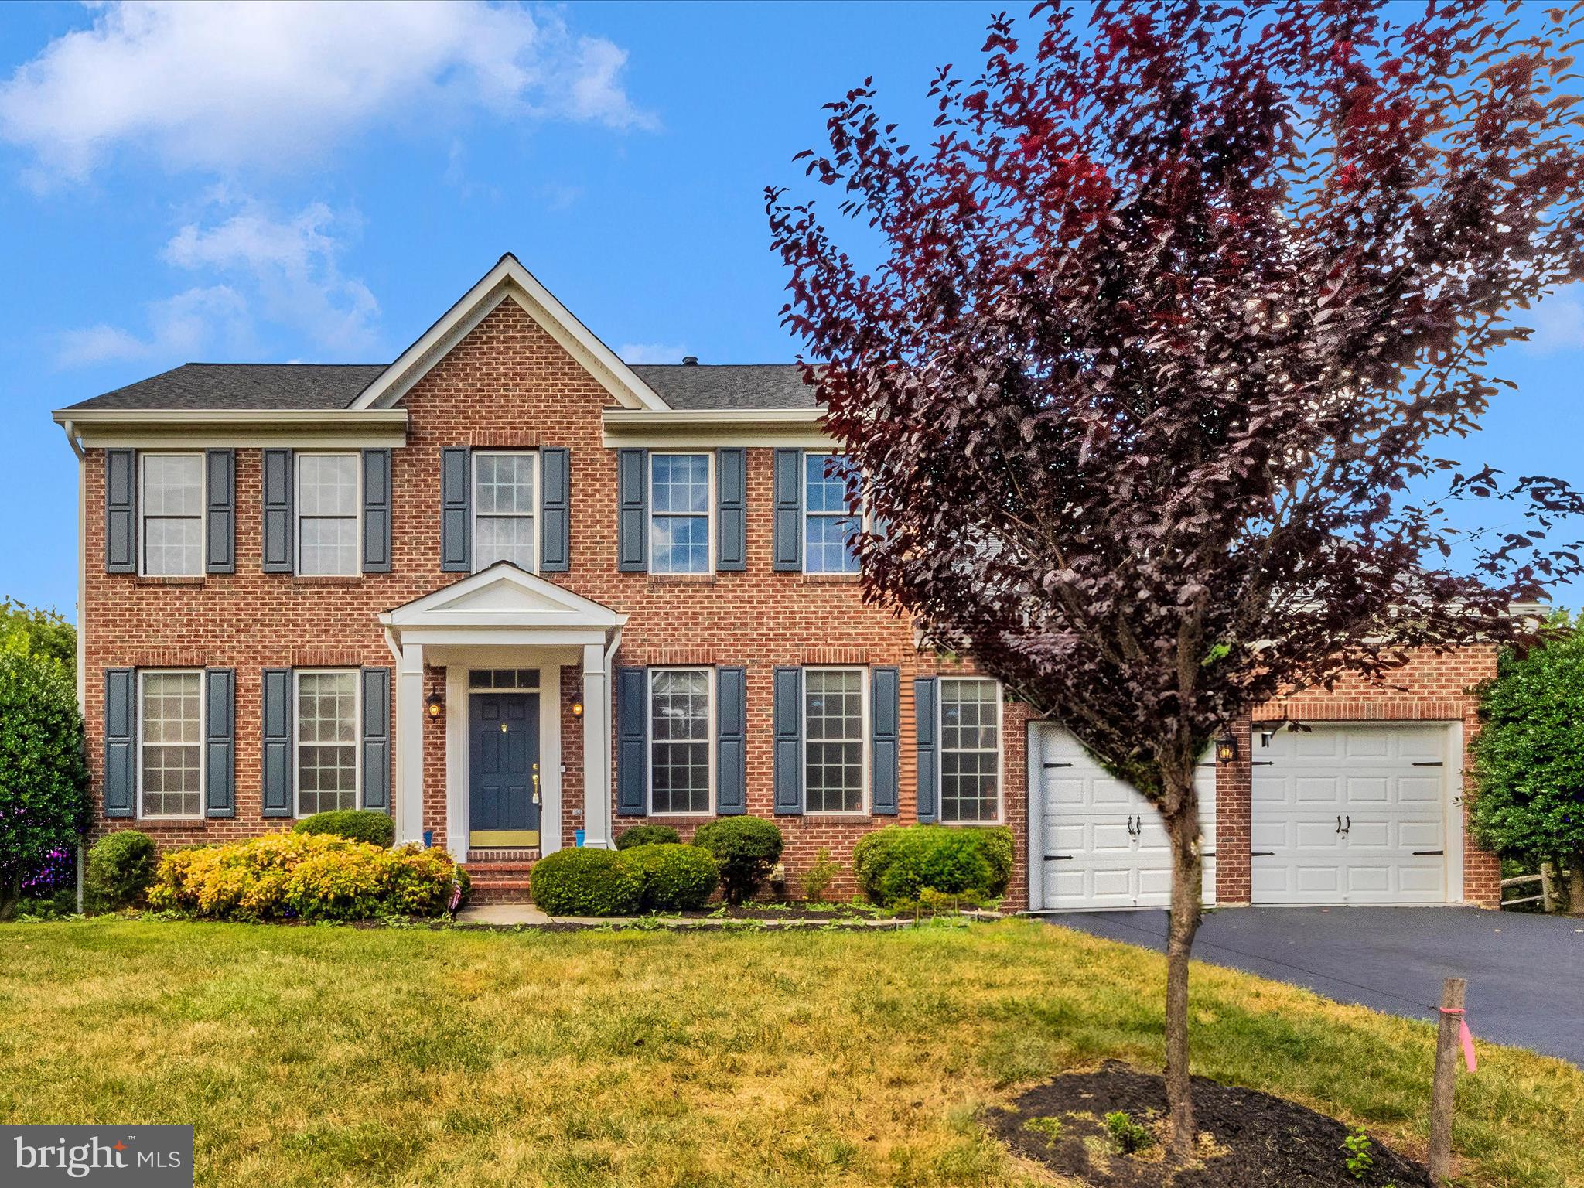
One of the most popular communities provided by {{page_data.agentName}}

MONTGOMERY COUNTY

One of the most popular communities provided by Charis Realty Group - Christine Issler, Broker

MONTGOMERY COUNTY

About MONTGOMERY COUNTY

Discover Montgomery County, MD Real Estate

Welcome to Montgomery County, Maryland — The Gold Standard for Modern Living!

Consistently ranked as one of the most affluent and highly educated counties in the nation, Montgomery County (often called "MoCo") is the crown jewel of the Washington, D.C. metropolitan area. From the cosmopolitan skyline of Bethesda to the equestrian estates of Potomac and the quiet forests of Damascus, Montgomery County offers a diverse, world-class lifestyle that attracts global leaders, innovators, and families alike.

Why Choose Montgomery County, MD for Your Next Home?

Montgomery County is where luxury meets opportunity. It is a premier economic powerhouse, home to major federal agencies (NIH, NOAA, FDA) and a thriving biotech corridor. With a commitment to environmental sustainability, cultural diversity, and public infrastructure, MoCo provides an exceptional environment that balances high-energy urban centers with serene suburban sanctuaries. 

Top Features of Montgomery County Real Estate

  • High-End Urban Living: Luxury high-rise condos and sleek penthouses in Bethesda, Chevy Chase, and Pike & Rose.
  • Prestigious Estates: Magnificent custom-built mansions and equestrian properties in Potomac and Poolesville. 
  • Charming Suburban Neighborhoods: Tree-lined streets and classic colonial architecture in Rockville, Silver Spring, and Kensington.
  • Modern Planned Communities: Vibrant, walkable developments like Clarksburg and King Farm designed for connection and convenience. 

Benefits of Living in Montgomery County

1. A World-Class Education SystemThe Montgomery County Public School (MCPS) system is a national leader in academic excellence. Known for its rigorous IB programs, high graduation rates, and extensive resources, MCPS consistently produces some of the highest-performing students in the country. The county is also home to Johns Hopkins University’s Montgomery County Campus and Montgomery College. 

2. A Finalist for the National Gold Medal in ParksIn 2026, the Montgomery Parks system was named a finalist for the prestigious National Gold Medal Award. With over 400 parks and 37,000 acres of parkland, you are never far from nature. 

  • Brookside Gardens: 50 acres of award-winning display gardens. 
  • Billy Goat Trail: Breathtaking hiking along the Potomac River at Great Falls.
  • Little Seneca Lake: Ideal for kayaking and fishing in Black Hill Regional Park. 

3. Unparalleled Culinary & Arts SceneMoCo is a cultural melting pot, offering a dining and arts scene that rivals major cities: 

  • The Music Center at Strathmore: A world-class venue for jazz, classical, and pop performances.
  • Bethesda Row & Pike & Rose: Premier destinations for luxury shopping and Michelin-recommended dining.
  • The AFI Silver Theatre: A historic landmark in Silver Spring for independent and classic cinema. 

4. The "Biotech Corridor" Economy
Strategically located along I-270, the county is a global hub for life sciences and cybersecurity. Residents enjoy access to high-paying jobs in tech and healthcare, contributing to one of the most stable and resilient real estate markets in the Mid-Atlantic.

5. Seamless Transit & Connectivity
Whether you work in D.C. or commute regionally, MoCo keeps you moving:

  • The Red Line (Metro): Direct access to the heart of Washington, D.C., from Silver Spring, Bethesda, and Rockville.
  • MARC Train: Convenient commuter rail service for those traveling from the northern reaches of the county. 
  • Purple Line (Coming Soon): A new light rail system that will further connect Bethesda to New Carrollton.

Explore Available Properties

Montgomery County, MD real estate offers a spectrum of luxury and style:

  • Historic Victorian homes in the heart of Kensington.
  • Expansive acreage and farmettes in the Agricultural Reserve.
  • Modern townhouses with rooftop decks in transit-oriented hubs.
  • Stately colonials on quiet cul-de-sacs in the county’s most sought-after school districts.

Invest in Montgomery County, MD Real Estate Today

With steady property appreciation and a reputation for being one of the "Best Places to Live in Maryland" (Rockville, Bethesda, and Germantown all made the top 10 list for 2026!), Montgomery County is a blue-chip investment for your family and your portfolio. 

Ready to find your place in Maryland’s most prestigious county? Contact a local expert on the Charis Realty Group team for personalized guidance and the latest market insights! 
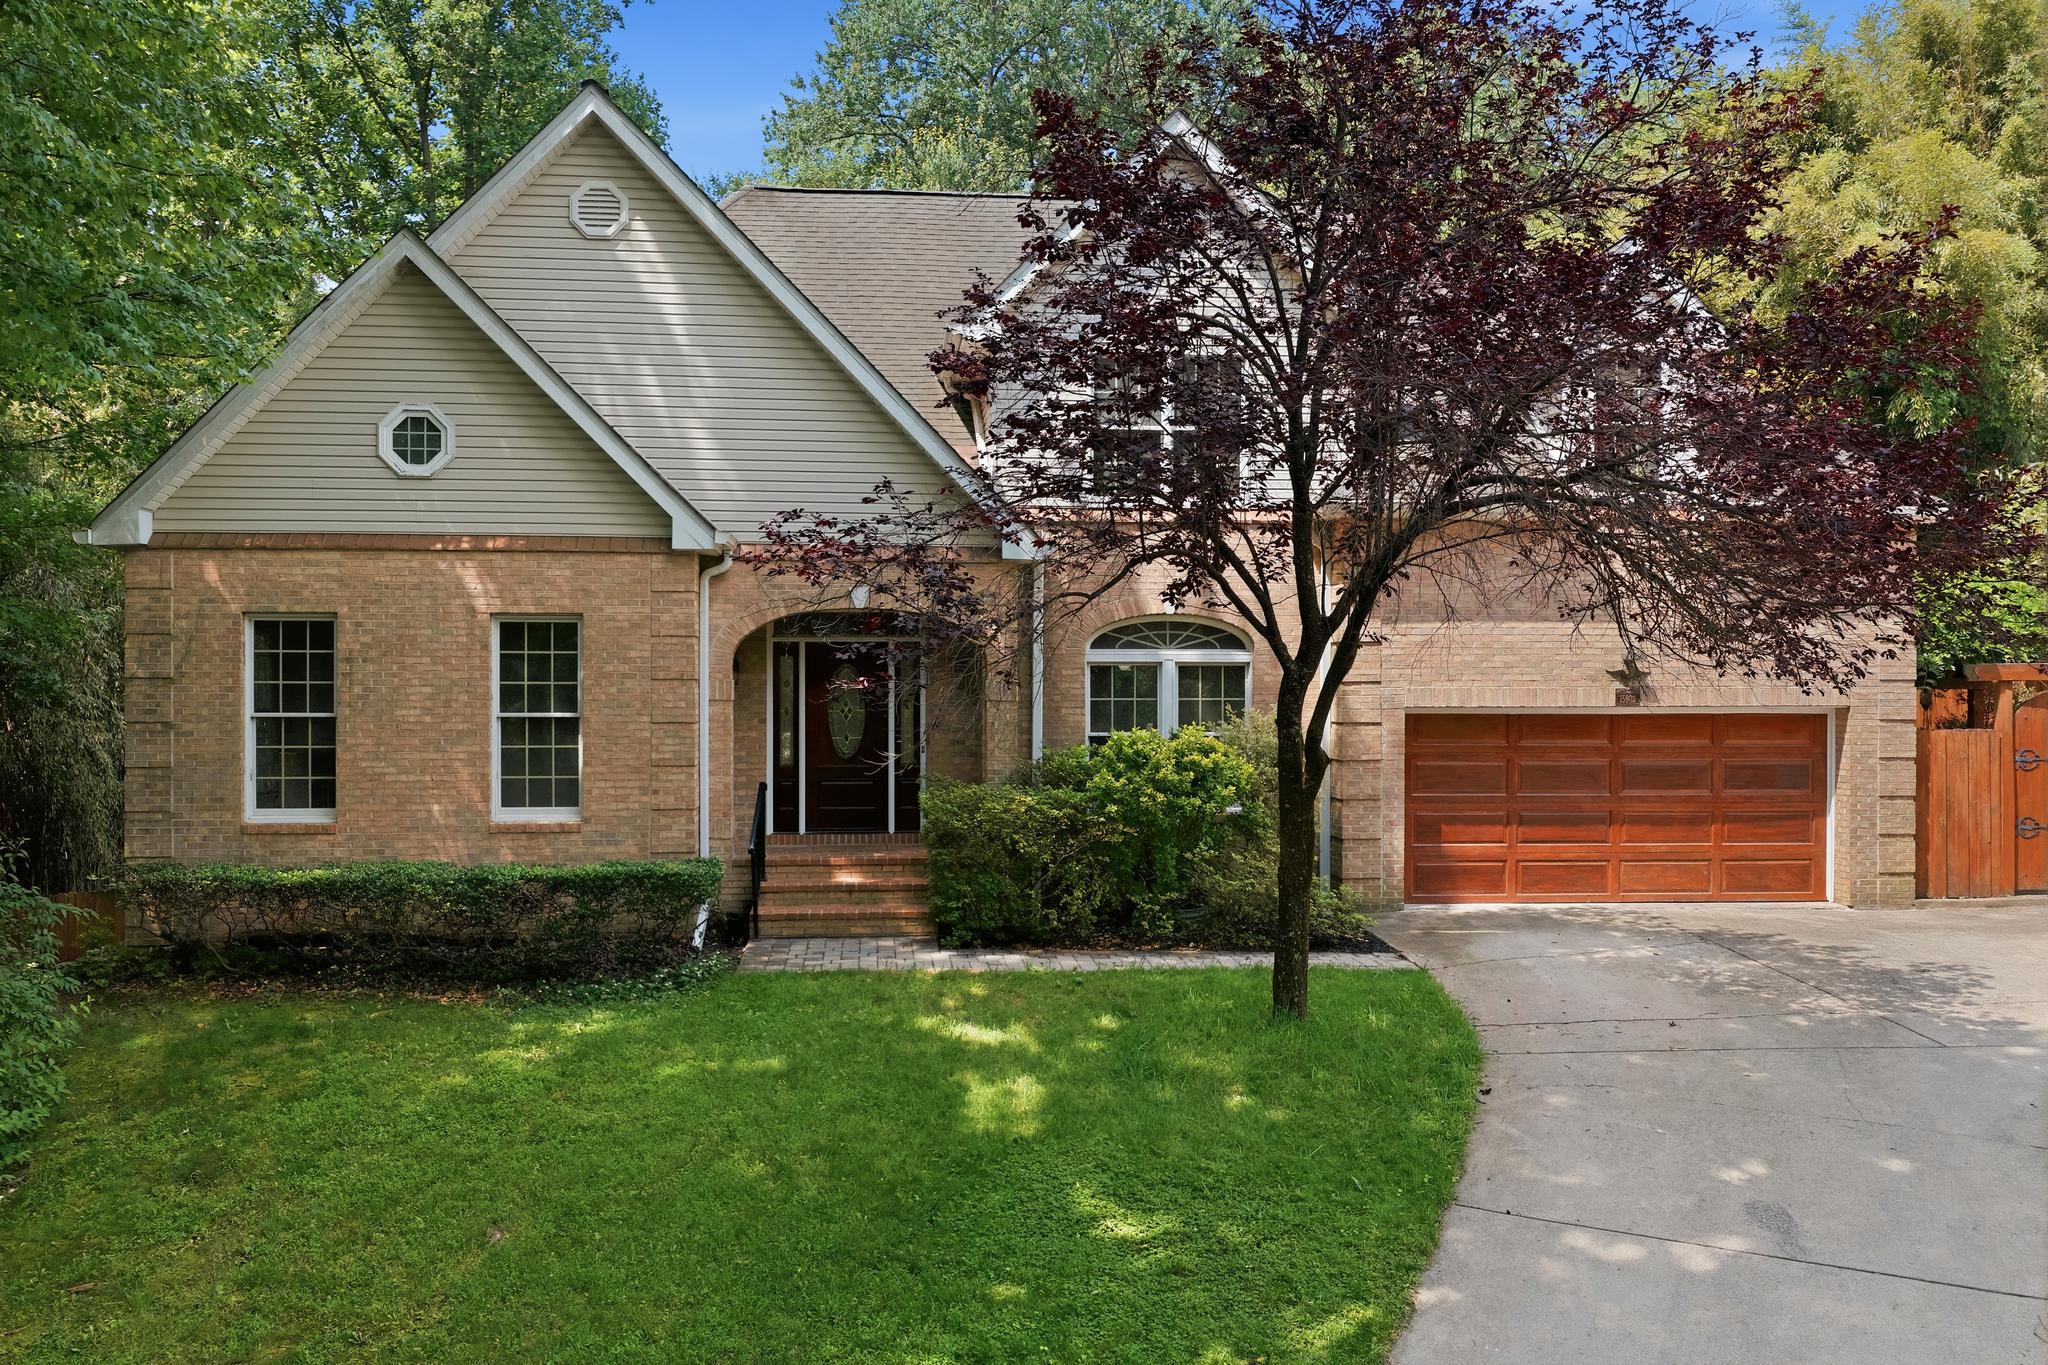
One of the most popular communities provided by Charis Realty Group - Christine Issler, Broker
2,527
# of Listings
3
Avg # of Bedrooms
$322
Avg. $ / Sq.Ft.
$867,912
Med. List Price

Browse MONTGOMERY COUNTY Real Estate Listings

2527 Properties Found. Page 46 of 169.

*NEW PRICE* This beautifully maintained and extensively updated home offers exceptional flexibility, luxury finishes, and room to grow with 7 bedrooms, 6 bathrooms, multiple bonus spaces, and a private backyard retreat located minutes from ICC, Glenmont Metro, retail on Rockville Pike, and numerous parks and recreation.

The main level features a stunning 2025-renovated kitchen with KitchenAid appliances, soft-close KraftMaid cabinetry, custom mosaic backsplash, and new flooring. The eat-in kitchen opens directly to the deck, creating an ideal flow for indoor-outdoor entertaining. A cathedral-ceiling family room with wood-burning fireplace serves as the heart of the home, while formal dining and living rooms provide elegant spaces for gatherings, work, music, or quiet relaxation.

The main-level primary suite offers convenient one-floor living and includes a custom walk-in closet and a spa-inspired bath renovated in 2022 with Carrera marble, jetted LED soaking tub, and luxury shower system. Additional highlights include a renovated powder room, vaulted foyer with laser-etched travertine flooring, smart Samsung washer and dryer, custom closet systems, and an oversized two-car garage.

Upstairs are three spacious bedrooms, renovated bathrooms finished in marble and travertine, walk-in closets, attic storage, and a versatile skylit bonus room that easily adapts as a playroom, study area, gaming space, teen lounge, or hobby room.
The walkout lower level expands the home's versatility with three additional bedrooms, including an ideal au pair or in-law suite with private bath. A large recreation room with fireplace, two bonus rooms, and abundant natural light create endless possibilities for multigenerational living, home offices, fitness space, media rooms, crafts, or business storage.

Throughout the home, you'll find fresh paint, hardwood flooring on the main and upper levels, tile flooring in the lower level, no carpet, Andersen replacement windows, Kohler pressure-assist toilets in all bathrooms, and numerous thoughtful upgrades designed for comfort and low maintenance.

Outside, enjoy a year-round private oasis featuring a large deck, flat fully fenced backyard, extensive hardscaping, paver patio, retaining walls, and stone walkways. The spectacular 28-foot pergola-covered lanai draped with mature wisteria is surrounded by established perennial gardens, butterfly gardens, specimen plantings, and tranquil outdoor spaces. A custom Amish-built shed provides additional storage or a private retreat.

The location offers exceptional access to recreation, transportation, and shopping. Nearby amenities include East Norbeck Park with playgrounds, sports fields, and lighted pickleball courts; Adventure Park at Sandy Spring; Northwest Golf Course; Olney Manor Recreation Center; Rock Creek Trail; and Lake Needwood for boating, fishing, hiking, and paddling. Commuters benefit from nearby Metro, Park & Ride access, free RideOn bus service, and direct commuter bus service to the University of Maryland. Dining, shopping, entertainment, and community events are just minutes away in Rockville Town Center and along Rockville Pike.

Combining extensive renovations, flexible living spaces, multigenerational potential, and resort-like outdoor living, this exceptional property offers a rare opportunity to enjoy both comfort and convenience in one of Montgomery County's most desirable locations.
#MDMC2238946

SILVER SPRING

15802 RADWICK LANE

7 Beds

5 Baths

3,847 Sq.Ft.

$924,900

MLS#: MDMC2238946

Exceptional Kentlands home offering a spacious floorplan, beautiful architectural details, and special features throughout. Hardwood floors flow from the formal entry foyer into the large living room, featuring crown molding and a gas-burning fireplace, and continuing into the generous dining room, featuring elegant chair rail and crown moldings. The well-appointed kitchen has been updated to include 42-inch cabinetry, Silestone countertops, a breakfast bar, custom tile backsplash, stainless steel appliances, and decorator lighting and fictures. The large pantry closet adds extra convenience. One of this home's most special features, the screened porch features a vaulted ceiling, composite flooring, and offers the perfect space to relax or entertain. 

Hardwood floors continue throughout the bedroom level. The spacious primary suite features a vaulted ceiling, walk-in closet with custom shelving, and a beautifully renovated en-suite bath with custom tilework, solid surface countertops, double vanity, glass-enclosed shower, and a separate soaking tub. The two additional bedrooms are large and bright, and both include lighted ceiling fans and roomy closets. The second full bath has been updated to include a glass-enclosed tub/shower and decorator tilework. 

The finished, walkout lower level provides versatile additional living space with a large family room, a third full bath, a private office area with additional cabinetry, a workshop area, a separate laundry room, and abundant space for storage. 

Outdoor living areas include an elevated deck, a pretty patio, and beautifully landscaped gardens. The two-car garage offers additional storage space and extra convenience. Additional updates include a newer roof and water heater. 

Ideally situated on one of Kentlands' highest elevations, offering lovely panoramic and sunset views, this home is especially convenient to neighborhood parks, pools and recreation facilities, Rachel Carson Elementary School, as well as to the countless shops, restaurants, entertainment options, and the many amenities this sought-after neighborhood has to offer.
#MDMC2255610

GAITHERSBURG

218 THAXTON STREET

3 Beds

3 Baths

2,232 Sq.Ft.

$924,900

MLS#: MDMC2255610

NEW PRICE!  Welcome to this bright and airy 4 bedroom, 2.5 bath Potomac home that has the charm of 1890 (built as part of the Mt. Prospect Estate), but also all of the modern amenities, including the 2 story addition.  As you drive in to the idyllic property, you are instantly calmed by the privacy it provides with its sprawling 1 acre lawn and 100+ year old specimen trees.   The entry of the house welcomes your guests into the charming foyer complete with a bay window, built ins, and a shiplap ceiling.  Next you will enter the spacious pine-paneled dining room, which has built in storage, brick detail, and decorative beams.  The living room has original wood floors, a wood-burning stove, and double doors that open up to another living space with floor to ceiling windows.  The main level also includes an updated kitchen with large island and 3 closets, a half bath, and a butler's pantry with laundry.  Upstairs is the primary bedroom suite which has its own staircase off the kitchen, and includes a huge full bath with soaking tub, standing shower, and plenty of storage, a walk in closet, and spacious bedroom area.  The upper level also includes 3 other bedrooms, including a bedroom with an attached office/studio and a pine-paneled room with built ins,  and a full bath with skylight.  There is a second laundry room on the upper level.  The house includes many original charming details such as door locks with key. Don't miss your chance to own a piece of Montgomery County history!
#MDMC2186730

POTOMAC

13321 TRAVILAH ROAD

4 Beds

2 Baths

2,676 Sq.Ft.

$924,900

MLS#: MDMC2186730

NEW PRICING ! Discover the potential of this stunning new construction home, designed with a Craftsman architectural style that exudes warmth and charm. Nestled on a generous 0.9-acre lot, this residence offers panoramic views that invite you to unwind and enjoy the beauty of nature right from your doorstep. With 4 spacious bedrooms and 2.5 bathrooms, this home is thoughtfully laid out to accommodate both relaxation and entertaining. The interior features luxury vinyl plank flooring, providing a stylish yet durable foundation for your personal touches. The unfinished basement with a rear entrance and walkout level presents an exciting opportunity for customization—imagine creating a cozy family room, a home gym, or even a guest suite tailored to your lifestyle. The exterior boasts a combination of materials, including a striking stone water table and accent front, ensuring curb appeal that stands out. An attached front-entry garage with space for two vehicles adds convenience to your daily routine. Envision the possibilities of making this house your home. The thoughtful design and excellent condition of the property promise a comfortable living experience, ready for you to infuse it with your unique style. This is more than just a house; it’s a canvas for your dreams. Don’t miss the chance to claim this exceptional property and create lasting memories in a space that truly feels like home. Contact us for your home tour
#MDMC2222516

GAITHERSBURG

20821 BROOKE KNOLLS ROAD

4 Beds

2 Baths

2,778 Sq.Ft.

$924,811

MLS#: MDMC2222516

Absolutely gorgeous brick front central hall colonial, 4 BR 3.5 BA, almost 4000 sq ft upper 2 lvls. Open floor plan, 2-story foyer, 2-story family room w/ gas FP. Spacious kitchen w/ breakfast area, SS appliances, granite counter top. Main level office. Hardwood floor throughout. Large deck, flat back yard. Walk up basement, space for rooms. Easy access to Rt 355 & I-270. Close to shopping & park. SHOWING TIME APPOINTMENT  AT LEAST 30 MINUTES IN ADVANCE , SENTRI LOCK , SHOW TIME FROM 10 am -8pm ALL DAYS.
#MDMC2252372

BOYDS

21701 SENECA AYR DRIVE

5 Beds

4 Baths

4,516 Sq.Ft.

$920,500

MLS#: MDMC2252372

Please view PICTURES, Virtual Tour and 3-D VIDEO online.

Remove your shoes before entering. 


6 Bedrooms with 3.5 Bathroom Detached single Family home in Briarcliff Manor North subdivision.

Recent renovations just completed in 2024, New hot water heater, New Gas furnace by Oxbox a Trane company, New AC,  New Recessed lights on all three levels. New eleven 11 remote controlled ceiling fans with lights and New roof, New big gutters and 5 inch downspouts and gutters screens done in year 2020. Samsung brand New washer and New dryer, a fully finished lower level offers two spacious bedrooms. Entering the home, you will be impressed with the 2-story foyer which showcases hardwood floor and a features nice New Quartz kitchen counter top with a quartz center island. The LVT floors continue throughout the office, living, dining, kitchen and family rooms. Both Master bathroom and basement bathroom has soaking jacuzzi jetted tubs and standing showers. The dining room is beautifully accented by decorative moldings. The The family room flows from the kitchen area and calls you to come relax by the gas fireplace. French door from family room leads you to a spacious trex and vinyl deck, which backs to a private wooded area and walk downs to side yard. The main level, graced with 9-foot ceilings, is completed by a half bath, a coat closet, and a large laundry/mud room with utility sink that gives access to the 2-car garage. Upstairs, the owner’s suite is spacious and restful, with a sitting area. Closet space is abundant with 2 walk-in closets. The owner’s bath is expansive as well, inviting you to soak in the over-sized corner tub while basking in sunlight from two corner windows. Separate vanities, a private water closet, and large shower complete the bath. Three additional large bedrooms and a bathroom with two sinks complete the upper level. Upper level bathrooms sinks and sink tops are remodeled with quartz.. A luxurious full bath on the lower level, and a hugh walkout basement for your indoor recreation. Deck offers outdoor barbecue cooking and entertaining are ideal. Commuting is a breeze with quick access to Routes 198, 29, and 95. Only 12 minutes to Johns Hopkins Applied Physics Lab! Close by are restaurants, places of worship, grocery stores that includes Sprouts grocery, and many other services. There are endless parks and conserved lands nearby as well. Enjoy everything Columbia (20 minutes), Laurel (20 minutes) and Silver Spring (25 minutes) has to offer. View 360 Photo Tour!
#MDMC2247600

BURTONSVILLE

15310 LIONS DEN ROAD

5 Beds

3 Baths

2,860 Sq.Ft.

$919,000

MLS#: MDMC2247600

TO BE BUILT—Welcome to The Severn, a beautifully designed new-construction home offering approximately 2,778 square feet, four bedrooms, and 2.5 bathrooms, with exciting opportunities to personalize the floor plan to complement your lifestyle.

The main level features spacious formal living and dining rooms, a private study ideal for working from home, and an open-concept kitchen and breakfast area overlooking the impressive two-story family room. Optional extensions, including a sunroom off the kitchen, provide even more space for relaxing and entertaining.

Upstairs, the massive owner’s suite offers a private retreat with a comfortable sitting area and deluxe spa bathroom. Select the included four-bedroom design or choose an optional five-bedroom layout for additional flexibility. The lower level may also be finished with a recreation room, hobby room, game room, den, or other spaces tailored to your needs.

Located in sought-after Montgomery County, this home offers convenient access to major commuter routes, employment centers, shopping, dining, parks, entertainment, and an incredible variety of recreational  activities. 

Build a home that reflects your vision and enjoy the comfort, style, and possibilities offered by The Severn.

Home is to be built by Timberlake. Renderings and photographs may show optional features or upgrades. Floor plans, specifications, school assignments, pricing, and availability are subject to change and should be independently verified.
#MDMC2256456

SILVER SPRING

14617 GOOD HOPE ROAD

4 Beds

2 Baths

2,778 Sq.Ft.

$915,417

MLS#: MDMC2256456

This is your opportunity to own the finest residence at 8101 Connecticut Avenue!

Crowning one of Chevy Chase’s most desirable communities,  #S-700 presents a rare opportunity to acquire a coveted, fully renovated top-floor corner residence. Soaring 9-foot ceilings and expansive windows frame the main living spaces, flooding the home with natural light and setting an inviting tone for both everyday living and formal entertaining.

The thoughtfully designed layout seamlessly connects the study, living room, and dining area—all anchored by a private balcony with serene, leafy views for effortless indoor-outdoor enjoyment. Adjacent to the dining space, the top-of-the-line gourmet kitchen features premium stainless steel appliances and custom finishes, perfect for host and home chef alike.

Quietly positioned away from the entertaining areas, the primary suite serves as a peaceful retreat complete with a renovated en-suite bath with double vanity, dual walk-in closets, and an additional linen closet. A generously sized second bedroom and full hall bath offer ideal accommodations for guests or a dedicated home office. Complete with an extra walk-in hallway storage closet and a full-size laundry closet, this residence delivers ultimate single-level convenience.

Combining a light-filled floor plan, refined updates, and idyllic treetop views, #S-700 offers sophisticated Chevy Chase living at its best.
#MDMC2248566

CHEVY CHASE

8101 CONNECTICUT AVENUE S700

2 Beds

2 Baths

1,820 Sq.Ft.

$910,000

MLS#: MDMC2248566

This is an As-Is  investment property with steady  rental income of $4448 monthly guaranteed from HOC. Lease is for 2 years. 
Available immediately!! Master suite with separate sitting room, his/her walk-in closets, Jacuzzi tub with separate shower. Gleaming wood floors on main level, expansive backyard, formal dining and living room, gourmet kitchen with upgraded appliances. Extended Walkout basement.
Roof and Water Heater replaced 2025, Refrigerator, Range, Dishwater Laundry and Dryer machines replaced 2026
This is an As-Is sale with Drive-by showing only. Please do not contact occupant.
#MDMC2241870

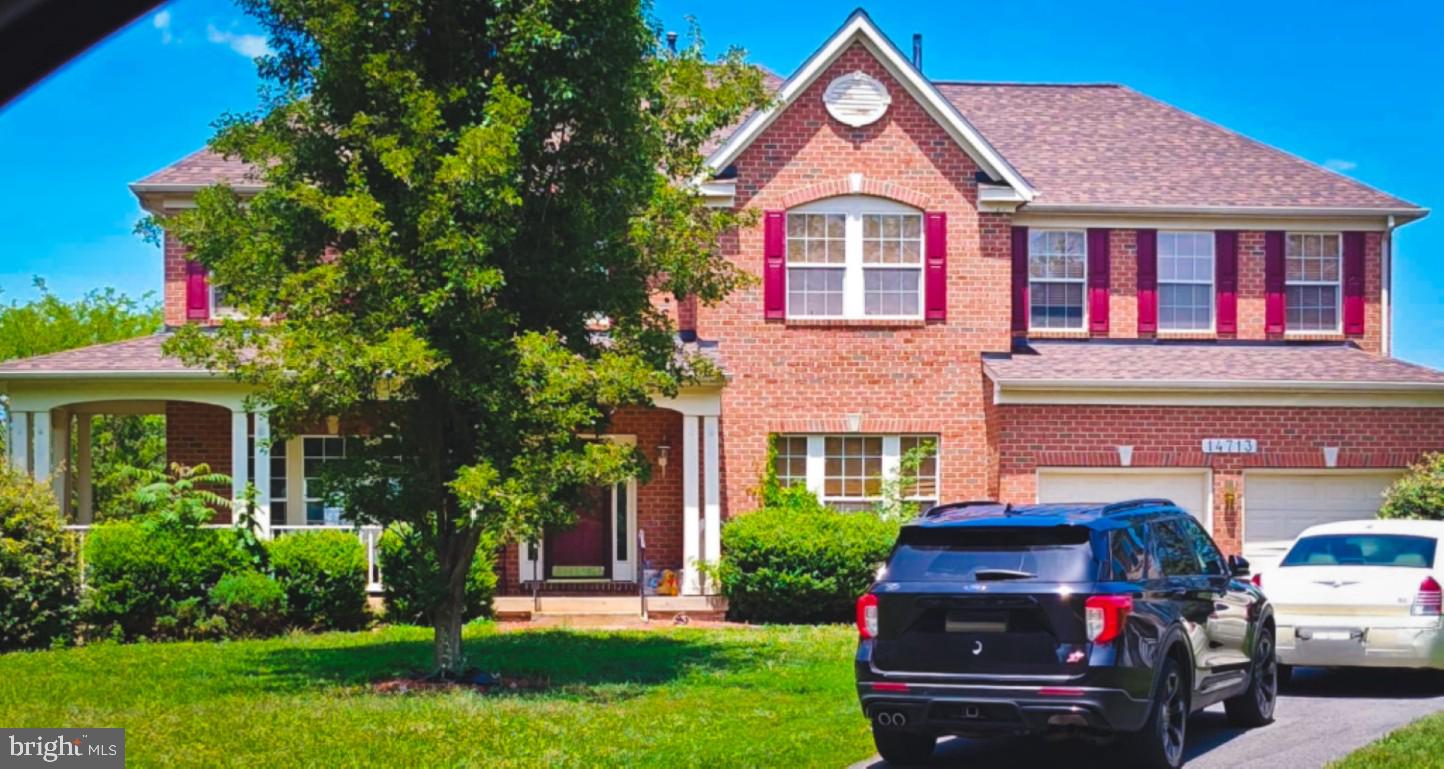
BOYDS

14713 BUBBLING SPRING ROAD

4 Beds

2 Baths

3,592 Sq.Ft.

$910,000

MLS#: MDMC2241870

New on site 4 days ago
Nestled in the charming CABIN BRANCH community, this exquisite Colonial-style residence offers a harmonious blend of luxury and comfort, perfect for those seeking an elevated lifestyle. Built in 2019, this stunning home spans an impressive 4,686 square feet, showcasing meticulous craftsmanship and high-end finishes throughout. Step inside to discover an inviting open floor plan that seamlessly connects the family room and kitchen, creating an ideal space for both entertaining and everyday living. The gourmet kitchen is a chef's dream, featuring upgraded countertops, a spacious island, and top-of-the-line stainless steel appliances, including a double oven and cooktop. The combination of wood floors and plush carpeting adds warmth and elegance, while the formal dining room provides a sophisticated setting for special gatherings. The home boasts five generously sized bedrooms, each designed with comfort in mind. The primary suite is a true retreat, complete with a luxurious en-suite bathroom featuring modern fixtures and ample storage. Walk-in closets throughout the home ensure that organization is effortless. Venture downstairs to the fully finished basement, which offers versatile space for recreation, relaxation, or additional guest accommodations. With a walkout level and rear entrance, this area provides easy access to the outdoors, enhancing the home's connection to nature. Outside, the property is complemented by well-maintained sidewalks and lush landscaping, inviting leisurely strolls through the community. Residents can enjoy exclusive access to a range of amenities, including a community center, outdoor pool, and playgrounds, fostering a vibrant neighborhood atmosphere. Additional features include a two-car attached garage with a rear entry, ensuring convenience and security. The home is equipped with modern security systems, including fire detection and an indoor sprinkler system, providing peace of mind. With an association that covers trash removal, snow removal, and lawn maintenance, you can spend more time enjoying the finer things in life. This residence is not just a home; it's a lifestyle, offering a perfect blend of luxury, comfort, and community. Experience the best of modern living in this exceptional property, where every detail has been thoughtfully curated for your enjoyment.
#MDMC2257686

CLARKSBURG

22018 BROADWAY AVENUE

5 Beds

5 Baths

4,686 Sq.Ft.

$909,000

MLS#: MDMC2257686

READY NOW / IMMEDIATE DELIVERY! The Ava is a well-lit corner unit featuring an open floor plan making entertaining easy. Enjoy living in this 1,496-square-foot corner home featuring 2 bedrooms and 2 full bathrooms. The open-concept design is filled with natural light and showcases a stunning Gourmet Kitchen with White cabinetry, Calacatta Laza quartz countertops, a Waterfall island, Beautiful backsplash, and KitchenAid appliances, The warm luxury Vinyl Plank flooring and elegant finishes create a welcoming atmosphere throughout the living spaces. With its spacious layout, abundant windows, and 1 assigned parking space, this home offers a wonderful blend of comfort, style, and convenience—a beautiful place to call home. Choose low-maintenance living and enjoy walkability to restaurants and shopping within Park Potomac!
#MDMC2251684

POTOMAC

1121 FORTUNE TERRACE 503

2 Beds

2 Baths

1,496 Sq.Ft.

$903,234

MLS#: MDMC2251684

New on site today
Welcome to this beautifully updated Gaithersburg home, ideally located near Seneca Creek State Park and Clopper Lake, Rio, and Downtown Crown, with convenient access to shopping, dining, recreation, and major commuter routes. Extensive improvements completed in 2019 include replacement of the plumbing, electrical updates, a new HVAC system, driveway, roof with new plywood and shingles, and exterior walls upgraded with new plywood, siding, and trim. All bathrooms were fully renovated in 2019.

Gas line was installed in 2019 that connects water heater, stove and back yard grill.

The outdoor spaces are designed for everyday enjoyment, featuring backyard stonework and a porch completed in 2019. A storage structure was added in 2022, along with artificial turf and fencing. The basement offers additional possibilities, with rough ins behind the wall for a future wet bar and laundry area. The water heater will be replaced. A move-in-ready home with significant updates in a prime Gaithersburg location!
#MDMC2258154

GAITHERSBURG

21 KEYSTONE DRIVE

5 Beds

4 Baths

2,930 Sq.Ft.

$900,000

MLS#: MDMC2258154

Spacious top-floor 3-bedroom, 3-full-bath condo offering over 2,700 sq. ft. of living space plus a garage in the heart of the Kentlands. Located in a secure elevator building, this home offers generous room sizes, flexible living spaces, and two balconies.

The fully renovated kitchen features marble tile flooring, 42-inch cabinetry, abundant counter space, a large center island, recessed lighting, and a built-in microwave. The bright family room opens from the kitchen and features a gas fireplace. The dining area features bamboo hardwood flooring.

The home features two primary suites, including one with two spacious walk-in closets and a renovated en-suite bath with dual vanities and a separate shower. A sauna can also convey. A separate den/office/gym provides additional flexible living space.

Additional features include a separate laundry room, fresh paint, two balconies, three full baths, elevator access, and garage parking. Pets are welcome.

Enjoy the Kentlands lifestyle with shopping, restaurants, parks, trails, and community amenities nearby, including a newly modernized community movie theater. Convenient to Downtown Crown, Rio Lakefront, I-270, and the ICC.
#MDMC2255594

GAITHERSBURG

110 CHEVY CHASE STREET 406

3 Beds

3 Baths

2,729 Sq.Ft.

$900,000

MLS#: MDMC2255594

Strathmore Place finally has another opportunity for a lucky buyer in this sought-after community of oversized contemporary townhomes!!!  Detached 2-car garage, a brick walkway (with pergola), and a private and beautifully landscaped front courtyard.  Step inside the home’s welcoming foyer (with coat closet), and step down to the living room (with fireplace & built-in shelving/storage), the dining room bathed in sunlight from the 2nd-story skylights above, a den (or 3rd bedroom option) with ensuite full bath, and an updated kitchen with island & breakfast room area (w/glass slider doors to the backyard fenced-in patio), plus a separate pantry and laundry room.  The upper level encompasses a primary bedroom suite, with 2 walk-in closets and the primary bath with separate tub & shower, dual vanity/sinks, and commode closet, and a 2nd bedroom with 2 double closets and an ensuite full bath.  The lower level is fully finished, with an expansive recreation room, a full bath, and a den/guest room with lots of closets and storage space.  Other amenities include: a gas/forced-air HVAC system & central air (2023), electric 50-gallon water heater (2017), 2 sump pumps, architectural roof shingles, and hardwood flooring throughout most of the main and upper levels.  Superb location, close to the Grosvenor Metro, the Strathmore Arts & Music Center, Strathmore Mansion, nearby shopping & dining, and easy access to major routes (495/270).
#MDMC2256670

KENSINGTON

5251 STRATHMORE AVENUE

3 Beds

4 Baths

3,391 Sq.Ft.

$900,000

MLS#: MDMC2256670

**Sellers offering to buydown your rate to help reduce your monthly mortgage payment for the first two years**
This is the storybook home you've been waiting for! Elegant and welcoming, this well maintained and updated home offers chic modern updates with plenty of charm, situated on a quiet street in highly desirable Kensington, with three levels of light-filled, spacious living. Walk up to the inviting front porch, and from the moment you enter, you are greeted by a warm foyer and versatile living room with gleaming hardwood floors, a wood-burning fireplace, with a reading nook and plenty of built-ins. At the heart of the home is a stunning gourmet kitchen with stainless steel appliances, induction cooking, custom cabinets, pantry, beautiful backsplash and quartz countertops. The dining room opens directly to a deck overlooking park-like scenery, perfect for al fresco dinners and your herb garden. A main-level bedroom, dedicated home office/sunroom/bonus room, a charming half bath and laundry room complete this highly functional floor.
Upstairs, you will find three generous bedrooms and two full bathrooms. The primary bedroom boasts vaulted ceilings, a large walk-in closet, and an ensuite bathroom with a soaking tub and separate shower.
The walkout lower level provides incredible flexibility with a recreation room featuring a wet bar/kitchenette, an updated full bathroom, and a den that easily serves as a fifth bedroom, ideal for guests, in-law or an au pair suite. The sliding doors lead straight out to large patio with a firepit, built-in shed, and the private backyard for outdoor activities.
Ample parking with the long driveway and street parking.
Over 400k worth of major improvements throughout, including a new roof and gutter (2024), new kitchen (2025), attic insulation (2019), hot water heater and AC unit (2018), new and refinished hardwood floors, resurfaced fireplace (2025), reworked ductwork, reamp electric panel, recessed lighting, reinforced deck foundation, new waste lines and vents, water and gas piping, Anderson doors and basement sliding doors, plus a transferable CASE construction warranty provide valuable peace of mind.
All of this is perfectly situated just moments from Kensington’s historic Antique Row, local festivals, farmer's market, coffee shops, dining, shopping, groceries, Babycat Brewery with live music, and everyday conveniences. Less than a mile from the Metro (Red Line) and MARC train, with easy access to NIH, Walter Reed, Bethesda, DC, and major commuter routes. Einstein HS offers IB program and Countywide Visual Art Center (VAC) magnet program.
#MDMC2245072

KENSINGTON

3313 GEIGER AVENUE

4 Beds

3 Baths

3,086 Sq.Ft.

$900,000

MLS#: MDMC2245072

1 ... 44 45 46 47 48 ... 169

properties found. properties found. Page of .

Send a message

Message successfully sent.

Your message

What is 3 + 4 ?

Reason for contacting?

I agree to receive email communication and understand I can unsubscribe at any time.

I agree to be contacted by Charis Realty Group - Christine Issler, Broker via call, email, and text for real estate services. To opt out, you can reply 'stop' at any time or reply 'help' for assistance. You can also click the unsubscribe link in the emails. Message and data rates may apply. Message frequency may vary. Privacy Policy

Sign Out

Virtual Assistant

Would you like to take the next step with this property? We can help you schedule a showing or virtual tour, or send you more details.

Yes, I would like more information.

Thank You for Your Reply, One of Our Agents will contact you as soon as possible

No, maybe later.

Thank you, you can always contact me via email, phone number or through the contact form.

Realhub AI

Lucy - Your AI-Powered Realtor

Update Your Temporary Password

Personalize your search

Enter your email and we'll notify you immediately when new listings match what you're looking for.

or enter email address

Already have an account ? Login here

Continue your home search

I agree to receive communications and understand I can unsubscribe at any time.

I agree to be contacted by Charis Realty Group - Christine Issler, Broker via call, email, and text for real estate services. To opt out, you can reply 'stop' at any time or reply 'help' for assistance. You can also click the unsubscribe link in the emails. Message and data rates may apply. Message frequency may vary. Privacy Policy

Already have an account ? Login here

We use cookies

We use cookies primarily for analytics to enhance your experience. By accepting, you agree to our use of these cookies. You can manage your preferences or learn more about our cookies policy.