BALTIMORE community

BALTIMORE Real Estate

Explore properties and local insights in BALTIMORE.

About BALTIMORE

About BALTIMORE

Discover Baltimore, MD: Your Ideal Community and Real Estate Opportunity

Welcome to Baltimore, Maryland, a vibrant city known for its rich history, diverse neighborhoods, and thriving real estate market. Whether you’re a first-time homebuyer, a seasoned investor, or someone looking to relocate, Baltimore has something to offer everyone.

Why Choose Baltimore?

Baltimore is a city that seamlessly blends urban energy with suburban charm. Here are a few reasons to consider making it your home:

  • Cultural Hub: Experience world-class museums, theaters, and art galleries.
  • Education: Home to renowned universities such as Johns Hopkins and University of Maryland.
  • Diverse Communities: From historic neighborhoods to modern developments, each area has its own unique character.

Real Estate Market Overview

The real estate market in Baltimore is both dynamic and affordable compared to other major cities on the East Coast. Here are key highlights:

  1. Affordable Housing: Median home prices are lower than the national average, making it an attractive option.
  2. Investment Potential: Growing neighborhoods offer opportunities for property appreciation and rental income.
  3. Variety of Options: Choose from charming row homes, contemporary condos, and spacious single-family houses.

Baltimore Neighborhoods to Explore

Baltimore is divided into various neighborhoods, each offering unique features and amenities:

  • Fells Point: Known for its waterfront views and vibrant nightlife.
  • Canton: A family-friendly area with parks and local shops.
  • Mount Vernon: Rich in history, featuring beautiful architecture and cultural venues.
  • Hampden: A trendy neighborhood famous for its boutique shops and artsy vibe.

Community Features

Living in Baltimore means experiencing life in a community that values connection and engagement. Key community features include:

  • Parks and Recreation: Numerous parks for outdoor activities, including Druid Hill Park and Patterson Park.
  • Dining and Shopping: A variety of local restaurants offering international cuisine and unique shopping experiences.
  • Public Transportation: Well-connected by light rail and bus services, making it easy to navigate the city.

Getting Started

If you’re ready to explore the exciting opportunities Baltimore has to offer, don’t wait! Start your journey toward finding your dream home today.

  • Contact Us: For personalized assistance and expert insights, reach out to our team.
  • Subscribe: Sign up for our newsletter to receive the latest market trends and new listings.

Explore Baltimore, where your ideal home awaits. Learn More About Baltimore Real Estate.

BALTIMORE community

3,891

# of Listings

3

Avg # of Bedrooms

$162

Avg. $ / Sq.Ft.

$301,194

Med. List Price

0

Open Houses Today

23

Open Houses · Next 7 Days

Community totals. Selected price ranges apply to the listings below.

Homes for Sale in BALTIMORE

3891 Properties Found. Page 5 of 260.

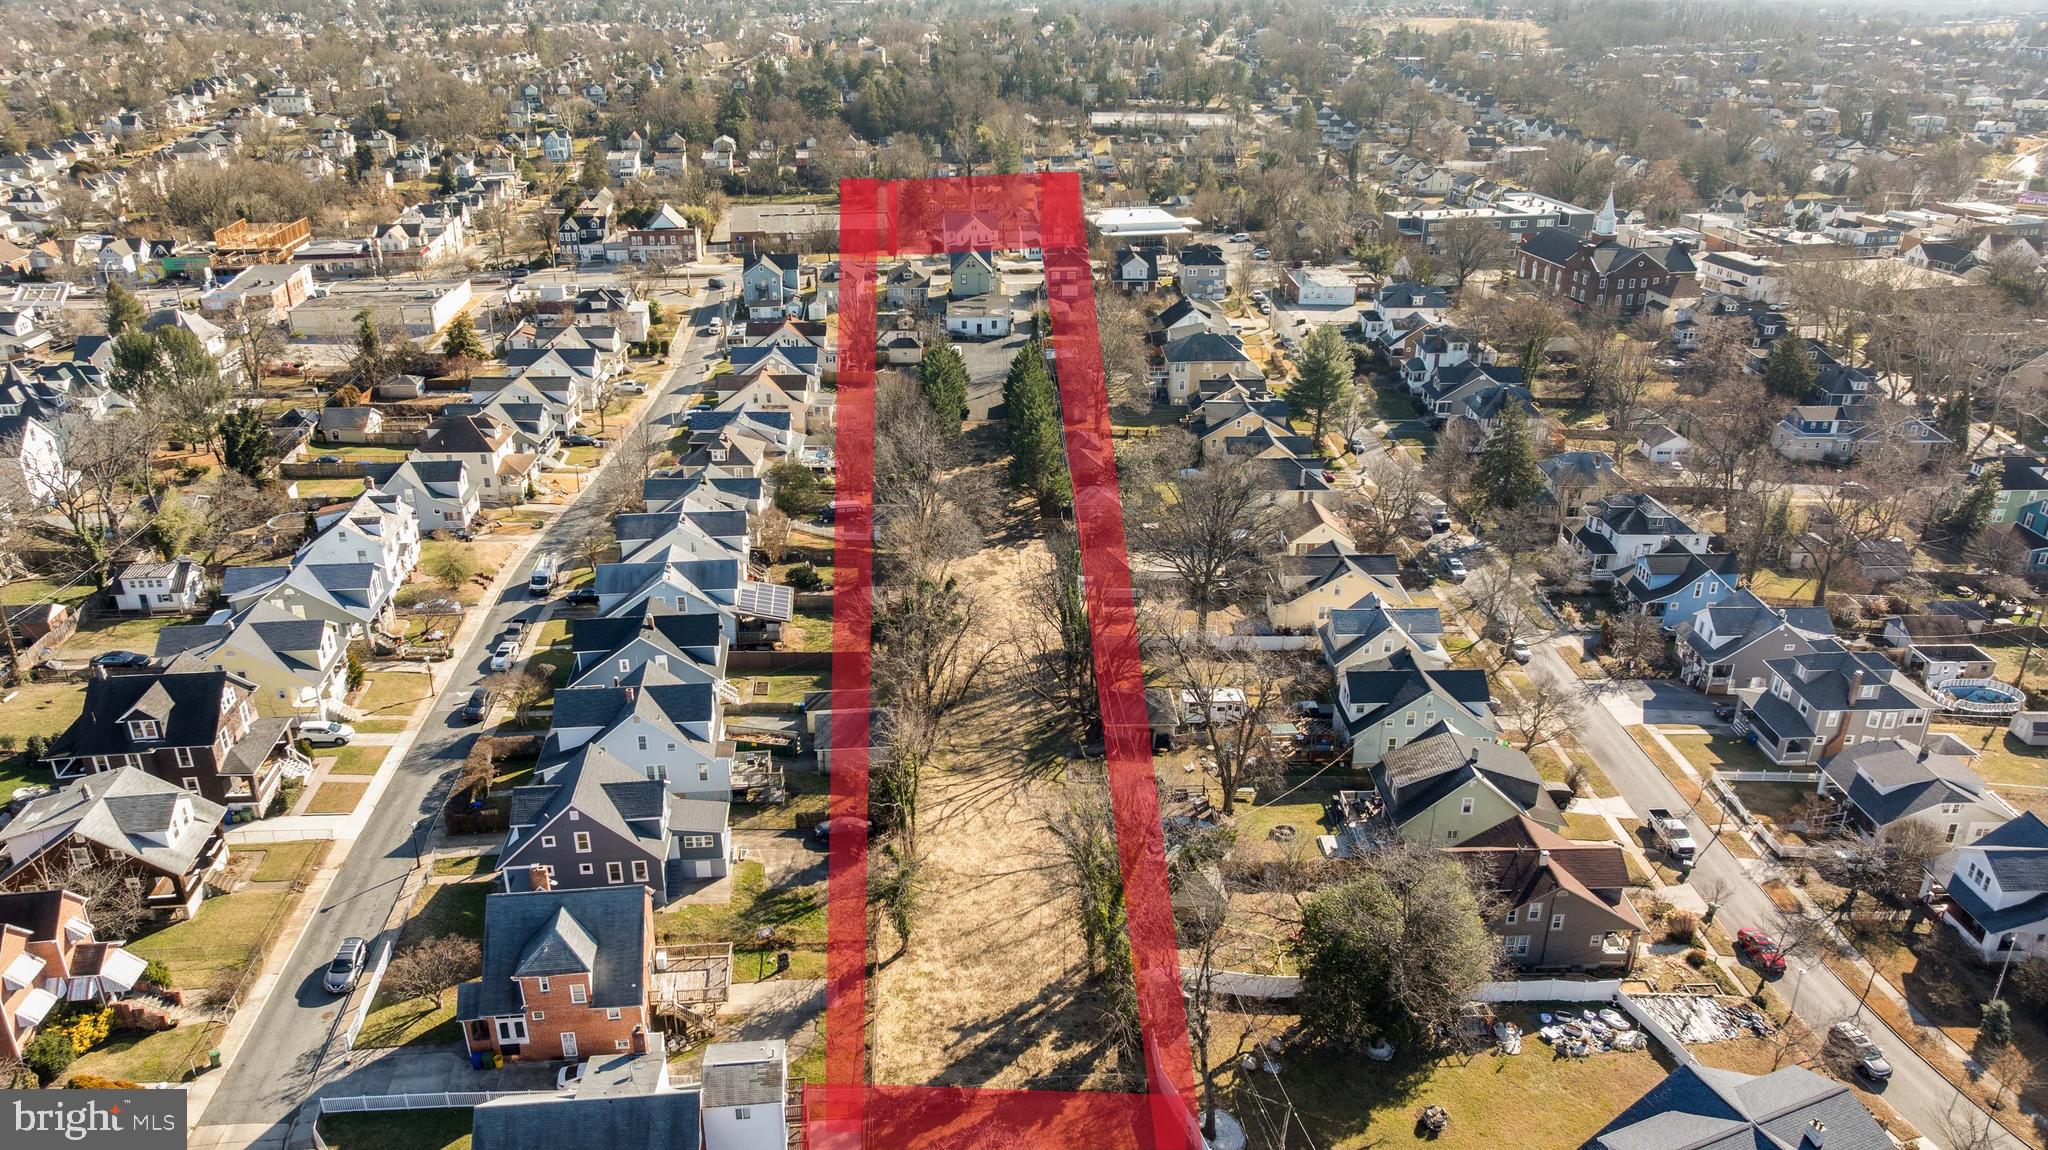
EXCEPTIONAL mixed-use commercial/multi-unit property located on highly traveled Harford Road/Hamilton & Lauraville community. Offering multiple income streams and future development potential. This unique offering includes a fully renovated 4-unit multi-unit. Commercial building, a separated mixed use structure and an expansive 1.14 acre lot with 2 plots connected to this land and two points of ingress/egress- a rare find in this corridor. 

This Property has been pre-appraised (priced to sell). The 4,960 square foot multi-unit has 4 units all newly renovated.  ALL units are currently tenant occupied with a rental income over $5,000.

Commercial property is zoned for mixed use and includes bathrooms, and potential office space. Commercial building exterior is freshly painted with new trimmings. Potential rental income is $2,500-$3,000/month

Land totaling 1.14 acre including two separate/buildable plots. Many possibilities and multiple income streams. This enormous property is ideal for investors seeking stable income owner-operators, or developers looking for a property with scale, visibility, and growth potential. Conveniently located near major commuter routes, public transportation and established neighborhoods. Don't miss this opportunity.
#MDBA2231970

BALTIMORE

4906 HARFORD ROAD

None Beds

None Baths

2,400 Sq.Ft.

$1,325,000

MLS#: MDBA2231970

EXCEPTIONAL mixed-use commercial/multi-unit property located on highly traveled Harford Road/Hamilton & Lauraville community. Offering multiple income streams and future development potential. This unique offering includes a fully renovated 4-unit commercial building, a separated mixed use structure and an expansive 1.14 acre lot with 2 plots connected to this land and two points of ingress/egress- a rare find in this corridor. 

This Property has been pre-appraised (priced to sell). The 4,960 square foot multi-unit has 4 units all newly renovated.  ALL units are currently tenant occupied with a rental income over $5,000.

Commercial property is zoned for mixed use and includes bathrooms, and potential office space. Commercial building exterior is freshly painted with new trimmings. Potential rental income is $2,500-$3,000/month

Land totaling 1.14 acre including two separate/buildable plots. Many possibilities and multiple income streams. This enormous property is ideal for investors seeking stable income owner-operators, or developers looking for a property with scale, visibility, and growth potential. Conveniently located near major commuter routes, public transportation and established neighborhoods. Don't miss this opportunity.
#MDBA2215738

BALTIMORE

4906 HARFORD ROAD

None Beds

None Baths

1.14 acres

$1,325,000

MLS#: MDBA2215738

European-inspired architecture, handsome brick façades and intricate ironwork create a distinctive setting for this luxury townhome in a gated waterfront community. Beyond the brick-paved lane, living unfolds against a backdrop of harbor waters, marina scenery and Baltimore’s skyline. This custom five-level residence combines thoughtfully designed living space with sweeping views of the Patapsco River and Inner Harbor. 
Four bedrooms, a sitting room,  three full baths and a powder room provide flexibility for everyday living and hosting guests. A private elevator serves all five levels, while 10-foot ceilings, Brazilian pecan hardwood flooring, designer lighting and custom blinds enhance the beautifully appointed interiors. Generous windows welcome natural light, and three verandas and a rooftop terrace offer inviting places to enjoy the setting. 
The main living level features expansive open living and dining areas, where generous windows frame the marina, bringing the harbor setting into everyday life. A gas fireplace, built-ins and a nearby powder room complement this inviting space. The kitchen centers on an oversized island topped with Typhoon Bordeaux granite in a leathered finish beneath distinctive pendant lighting. Rich cabinetry with glass-front display cabinets adds architectural interest, while a coordinating built-in serving counter provides additional space for entertaining. Premium Sub-Zero and Wolf appliances, built-in Sub-Zero wine refrigeration, beverage drawers and abundant storage complete this beautifully appointed kitchen. 
Occupying the third level, the primary suite offers a private retreat with a sitting area and an exceptional 12-by-11-foot custom walk-in closet dressing room. Rich wood cabinetry, extensive shelving, built-in drawers, dedicated shoe storage and multiple hanging areas create a beautifully organized wardrobe space, while natural light and direct access to a waterfront veranda make this a standout feature of the suite. The luxurious en suite bath features radiant heated floors, dual sinks, a walk-in steam shower, a freestanding soaking tub and a makeup vanity, along with a separate water closet with a bidet. 
The fourth level brings together two bedrooms, a full bath and a sitting room with a wet bar, creating comfortable space for relaxing or entertaining. Brazilian pecan hardwood flooring and recessed lighting enhance the sitting room, while a full-height glass door and sidelights welcome natural light and open to a veranda with decorative ironwork and views of the community’s distinctive residences. Above, the rooftop terrace pairs a wet bar with panoramic water and city views, offering an exceptional setting for outdoor gatherings. 
A private, finished two-car garage adds heated floors, additional storage and an electric vehicle charging station. Combining distinctive architecture, refined interiors and exceptional outdoor living, this Harborview residence offers a remarkable waterfront lifestyle with downtown convenience.
#MDBA2234356

BALTIMORE

640 PONTE VILLAS 142 S 142

4 Beds

3 Baths

3,497 Sq.Ft.

$1,325,000

MLS#: MDBA2234356

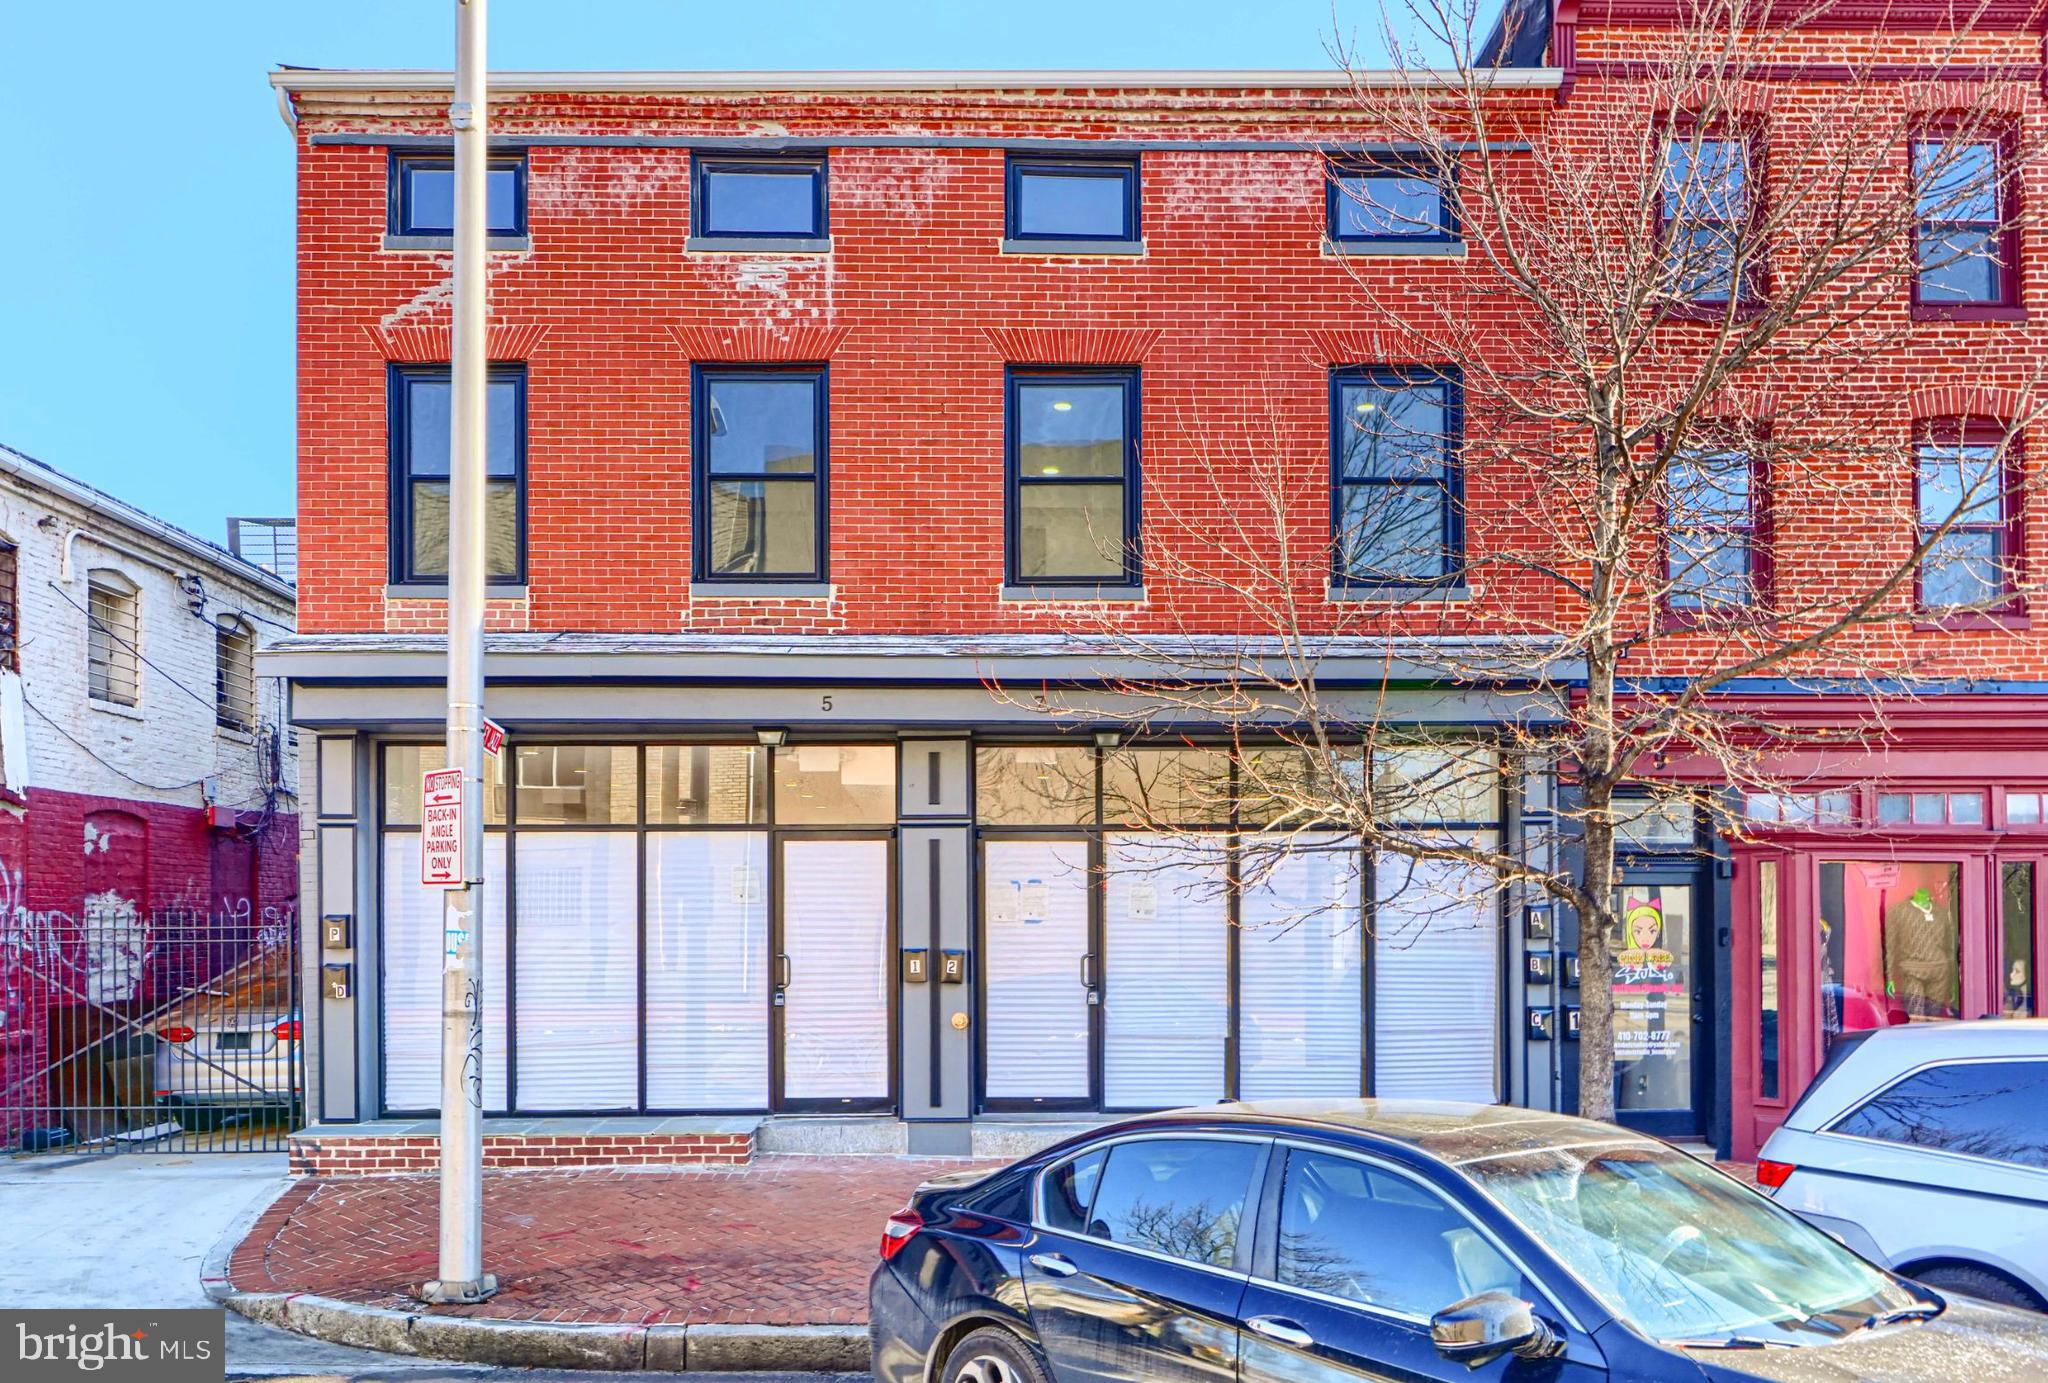
Discover a prime investment opportunity in the heart of the bustling Hollins Market business district. This updated commercial property, built in 1900, boasts a solid brick and frame construction, ensuring durability and character. The 1st floor houses two commercial units and one studio apartment. While the 2nd and 3rd floors are apartment units with 2 bedrooms (2nd floor) and one bedroom (3rd floor). The building is completely renovated with sprinkler systems, separately metered and has versatile flooring options, including vinyl, ceramic tile, and concrete, allowing for easy customization to suit your business needs. The property is located in a corner lot, which offers excellent visibility and accessibility, making it an ideal location for a variety of business ventures. The surrounding area is vibrant, with a mix of shops, restaurants, and local attractions, creating a dynamic environment that draws foot traffic and potential customers. Enjoy the stunning views of the city and street, enhancing the appeal of your business to passersby. Investing in this location not only offers immediate business potential but also positions you for long-term growth in a thriving district. The combination of a historic building and a strategic position creates a unique opportunity for savvy investors looking to capitalize on the area's ongoing development and revitalization. Seize the chance to make your mark in this vibrant community, where the potential for returns is as bright as the city views.
#MDBA2197014

BALTIMORE

5-7 S CARROLLTON AVENUE

None Beds

None Baths

4,950 Sq.Ft.

$1,300,000

MLS#: MDBA2197014

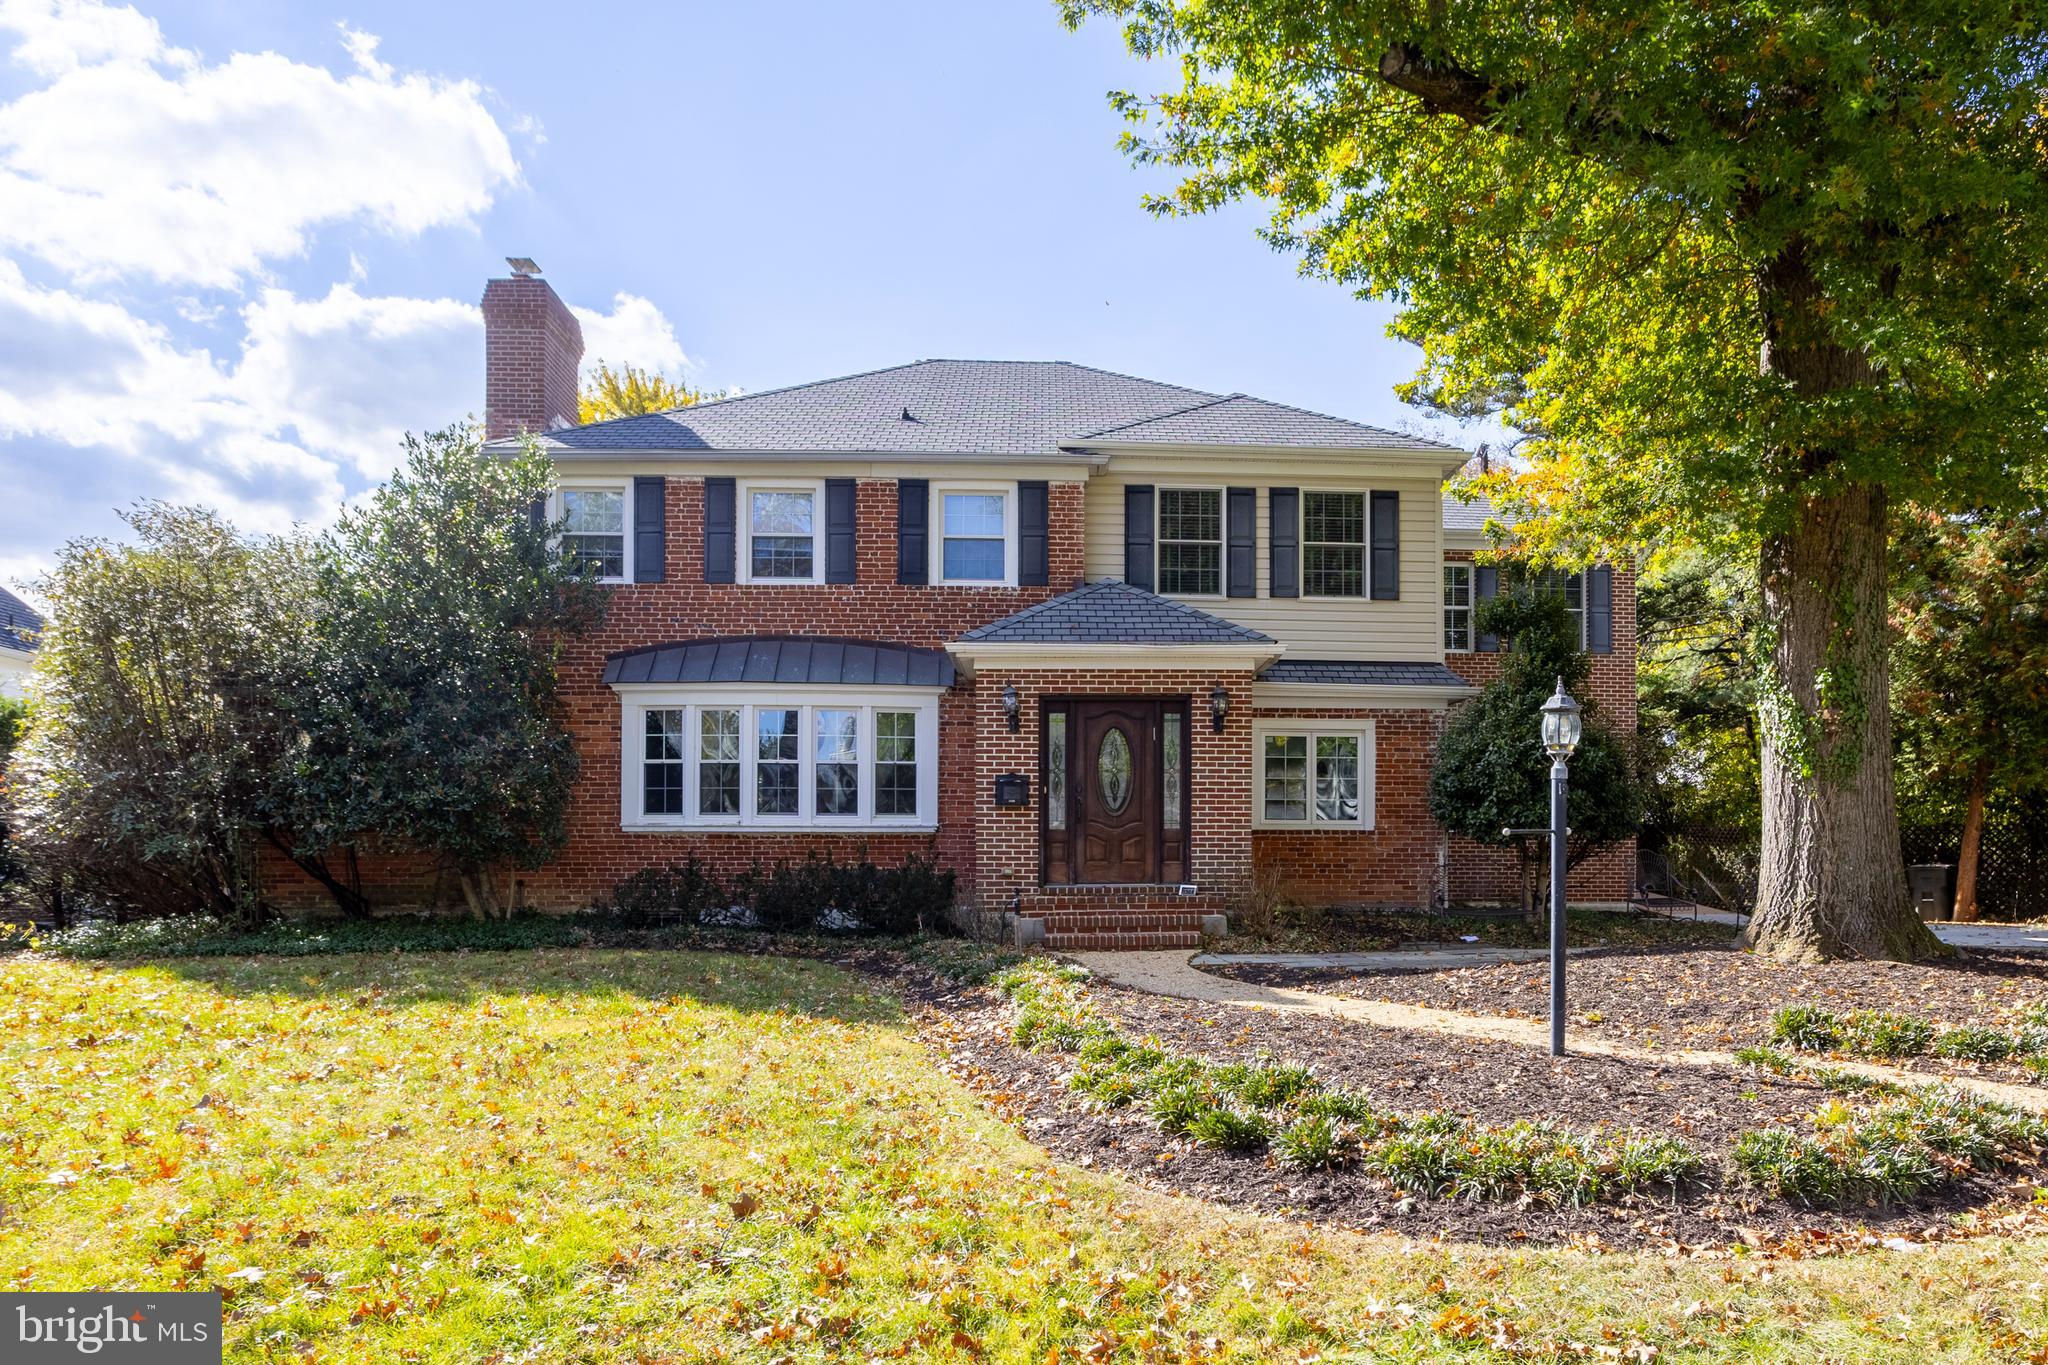
This fabulous 6-bedroom, 5.5-bathroom colonial is a true gem in the heart of Fallstaff! The spacious main level is perfect for both everyday living and entertaining, featuring a cozy living room with a fireplace, a formal dining room, and a gourmet kitchen with a breakfast area that flows into the adjacent family room. A private study and a bedroom with an en-suite bath offer added convenience and flexibility. Upstairs, the luxurious master suite is a true retreat, complete with a tray ceiling, dual walk-in closets, a spa-like bath, and sliders leading to a private terrace. Four additional bedrooms, two full bathrooms, and a laundry area provide ample space for the whole family. The  finished lower level offers even more living space with a second kitchen, a spacious rec room, and a full bath—ideal for guests or entertaining. Outside, the beautifully landscaped yard includes a deck, stone patio, and a shed for extra storage.
#MDBA2190288

BALTIMORE

3306 LABYRINTH ROAD

6 Beds

5 Baths

3,903 Sq.Ft.

$1,290,000

MLS#: MDBA2190288

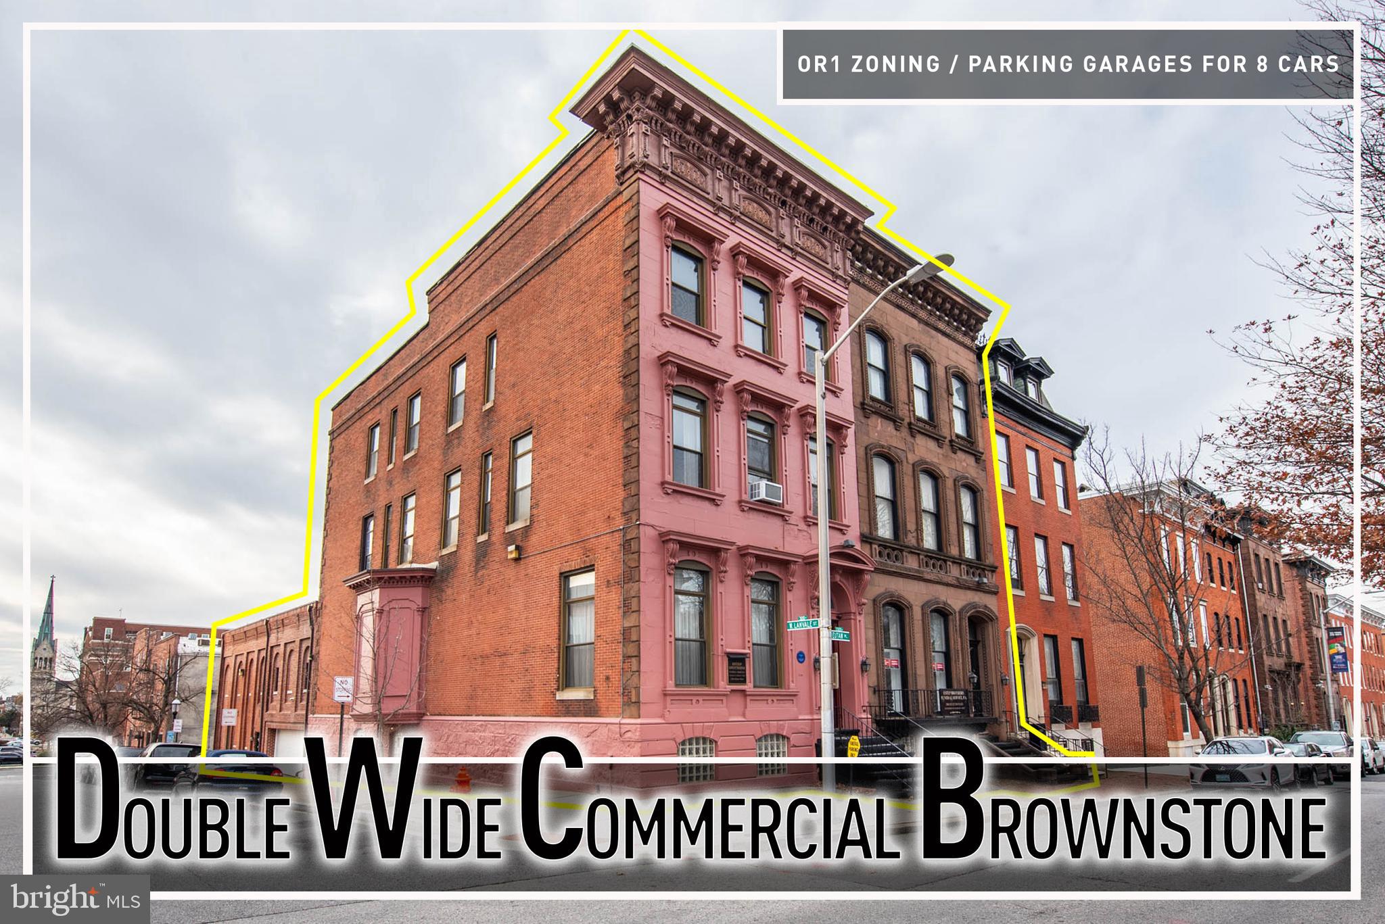
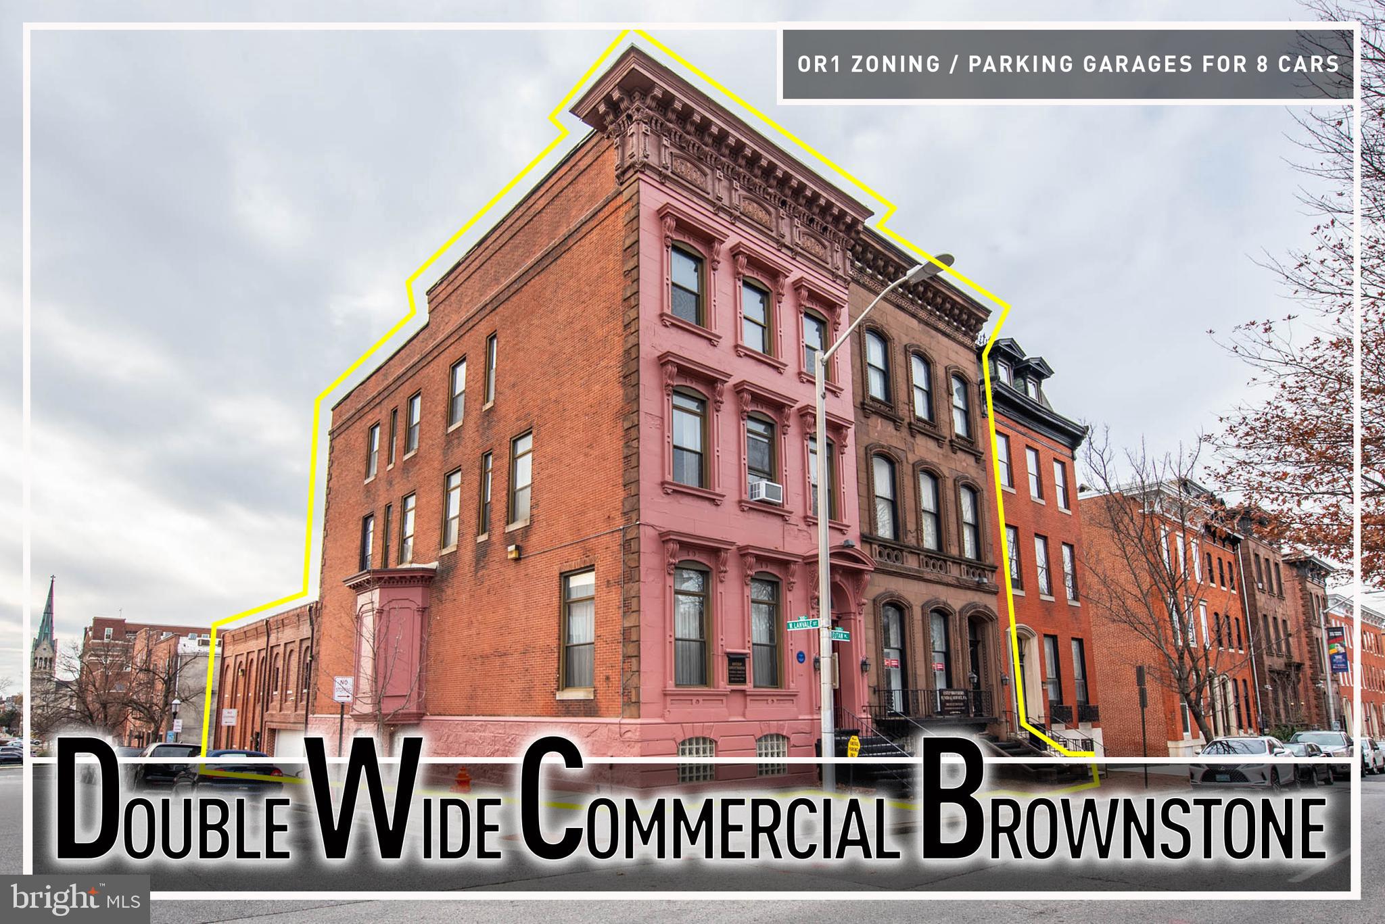
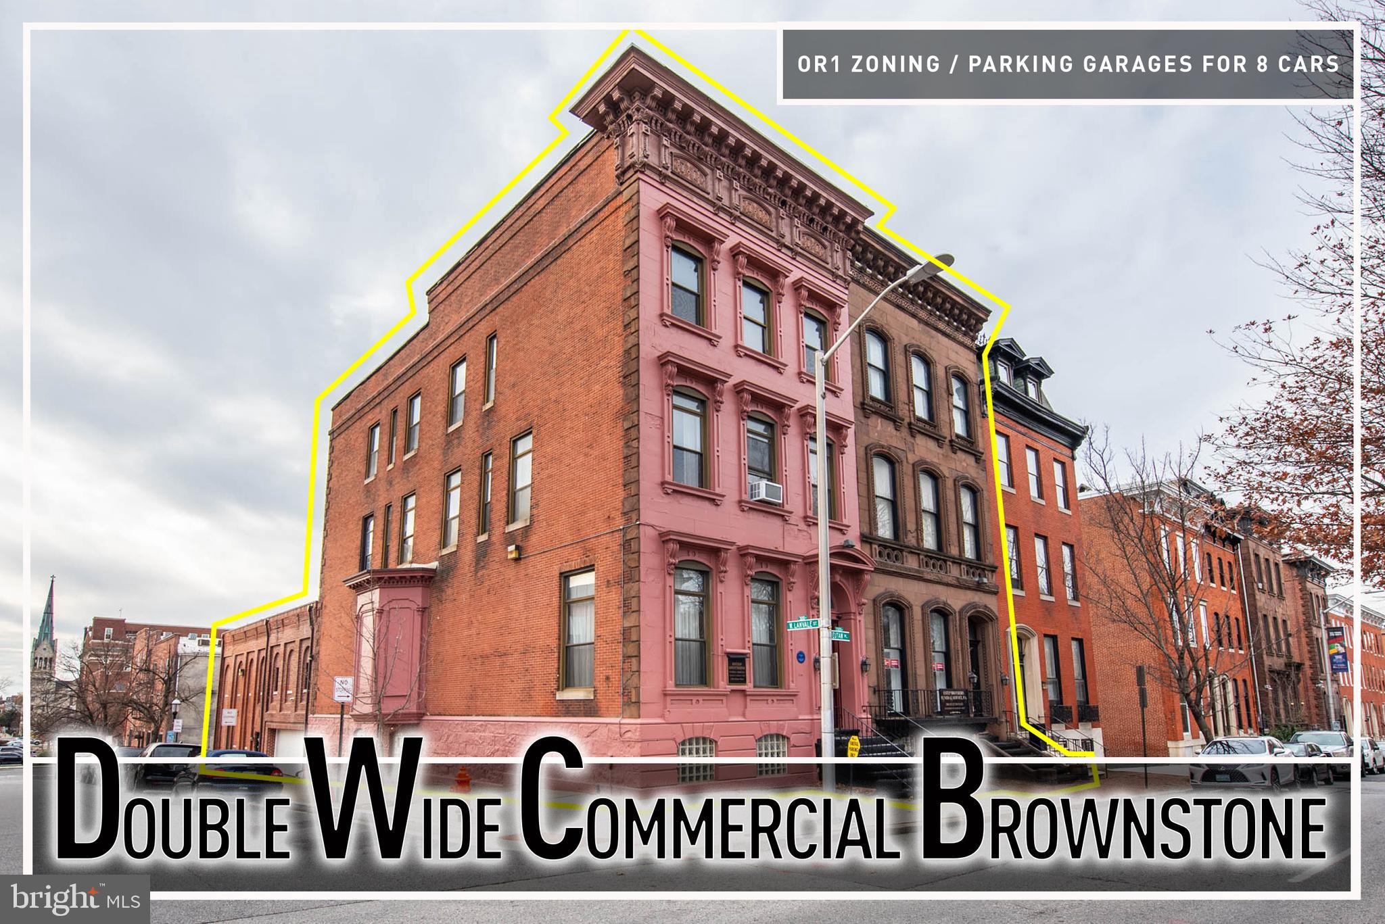
Exceptional OR-1 zoned opportunity in the heart of historic Bolton Hill. This offering includes 1300 and 1302 Eutaw Place, presenting a rare chance to acquire two adjoining properties ideally suited for office, professional, institutional, or live/work use in one of Baltimore City’s most desirable and centrally located neighborhoods.  Zoned OR-1 (Office/Residential), the properties support a wide range of permitted uses, including medical, legal, nonprofit, educational, creative, or boutique office spaces, with potential for residential components where allowed. Spanning over 16,000 square feet across multiple levels, the buildings offer expansive, flexible floor plates well suited for office conversion, institutional use, or mixed-use configurations.  Notable infrastructure and amenities include three garages, parking for approximately eight vehicles, and an elevator servicing the basement through the second level, providing accessibility and convenience for staff, clients, or residents. One garage is equipped with heating and air conditioning, offering additional functional versatility.  The properties are rich in historic architectural detail, featuring 13.5-foot ceilings throughout, marble fireplaces, and silver-backed mirrors, delivering an impressive sense of scale, character, and elegance rarely found in modern office environments. These distinctive elements create an ideal backdrop for professional or institutional users seeking a refined, memorable setting.  Situated in the established and highly regarded Bolton Hill neighborhood, this dual-property offering represents a compelling opportunity for investors, owner-users, or organizations seeking space, flexibility, and long-term value. Offered as-is, where-is, the properties invite customization to suit a wide range of professional or mixed-use visions.  Sold As-Is.  Buyer to verify potential uses with zoning
#MDBA2196112

BALTIMORE

1300 EUTAW PLACE

7 Beds

2 Baths

16,312 Sq.Ft.

$1,250,000

MLS#: MDBA2196112

Open house
Homesite 13 is your chance to build a Forge model of your home. It is the last Forge model that Keelty will build at the Villas at Woodbrook.  This is a to be built, so finishes and options can still be chosen with the builder while construction allows. The main level is made for gathering: a large kitchen with center island and pantry anchors the home and opens to a living room ready for an optional fireplace, with a separate dining room, a spacious family room and a main-level study for working from home, all under 9-foot ceilings. A mudroom, laundry room and powder room sit just inside from the attached two-car garage, and a large covered rear porch extends the living space outdoors, with an optional fireplace and deck. Upstairs, the owner's suite has a private bath and two closets, with three more generously sized bedrooms and a full hall bath. The walkout lower level gives you room to grow and can be finished as an option with a bedroom, full bath and recreation space. Base plan: 4 bedrooms and 2.5 baths. The photos show that finished Forge elsewhere in the community, owner-customized with designer finishes and upgrades that are not included in the base price. The Villas at Woodbrook is a collection of just 30 carriage homes designed by Ratcliffe Architects and built by Keelty Homes, a Maryland builder since 1904 and the builder of neighboring Rodgers Forge. The HOA handles lawn care, snow removal, and common-area and road maintenance, and about 62,000 square feet of open space with a walking path runs through the community, minutes from downtown Towson, Towson Town Center and I-695. Limited-time closeout incentives: $20,000 toward options plus $10,000 toward closing costs with the builder's preferred lender and title company, subject to change. Walk through the finished Forge model at the Saturday open house, 12-2 PM, or book a private tour.
#MDBC2163006

BALTIMORE

118 VILLABROOK WAY

4 Beds

2 Baths

3,557 Sq.Ft.

$1,250,000

MLS#: MDBC2163006

Exceptional OR-1 zoned opportunity in the heart of historic Bolton Hill. This offering includes 1300 and 1302 Eutaw Place, presenting a rare chance to acquire two adjoining properties ideally suited for office, professional, institutional, or live/work use in one of Baltimore City’s most desirable and centrally located neighborhoods.  Zoned OR-1 (Office/Residential), the properties support a wide range of permitted uses, including medical, legal, nonprofit, educational, creative, or boutique office spaces, with potential for residential components where allowed. Spanning over 16,000 square feet across multiple levels, the buildings offer expansive, flexible floor plates well suited for office conversion, institutional use, or mixed-use configurations.  Notable infrastructure and amenities include three garages, parking for approximately eight vehicles, and an elevator servicing the basement through the second level, providing accessibility and convenience for staff, clients, or residents. One garage is equipped with heating and air conditioning, offering additional functional versatility.  The properties are rich in historic architectural detail, featuring 13.5-foot ceilings throughout, marble fireplaces, and silver-backed mirrors, delivering an impressive sense of scale, character, and elegance rarely found in modern office environments. These distinctive elements create an ideal backdrop for professional or institutional users seeking a refined, memorable setting.  Situated in the established and highly regarded Bolton Hill neighborhood, this dual-property offering represents a compelling opportunity for investors, owner-users, or organizations seeking space, flexibility, and long-term value. Offered as-is, where-is, the properties invite customization to suit a wide range of professional or mixed-use visions.  Sold As-Is.  Buyer to verify potential uses with zoning
#MDBA2196114

BALTIMORE

1300 EUTAW PLACE

None Beds

None Baths

16,312 Sq.Ft.

$1,250,000

MLS#: MDBA2196114

This exceptional 24-foot-wide luxury residence offers more than 4,000 square feet of thoughtfully designed space. Expansive interiors, abundant natural light, and refined finishes create an inviting atmosphere throughout, while a private in-home elevator provides seamless access to every level. At the center of the home is a stunning chef’s kitchen designed for both everyday living and effortless entertaining, featuring premium appliances, generous workspace, and elegant cabinetry. The property also offers remarkable flexibility, including a fully finished lower level with heated floors and kitchen hookups already in place—perfect for creating a private in-law or guest suite ideal for extended family, visitors, or additional living space. Practical luxury continues with a rare attached two-car garage that provides both convenience and security, along with a dedicated dog bath—perfect for rinsing off pets after a walk along the waterfront or a day at the park. Above it all, a full-footprint rooftop deck showcases sweeping city views, offering a spectacular setting to take in both sunrise and sunset over the Baltimore skyline. Combining generous scale, refined finishes, and an exceptional location near the waterfront, dining, and shops, this distinctive residence represents luxury city living at its finest in one of Baltimore’s most sought-after neighborhoods. Seller is providing a Home Warranty! Be sure to watch the video for a home tour!
#MDBA2223618

BALTIMORE

922 S STREEPER STREET

4 Beds

3 Baths

4,247 Sq.Ft.

$1,250,000

MLS#: MDBA2223618

Open house
Owner's suite on the main level, room for guests upstairs and a walkout lower level ready when you need more space outdoors. Homesite 11 is an Ellenham at the Villas at Woodbrook, among the final homes Keelty Homes will build in this collection of 30 carriage homes, and because it is still to be built, you can help shape the finishes and options with the builder while construction allows. The main level flows from a generous living room, ready for an optional fireplace, into an open kitchen with center island and pantry, with a separate dining room and a family room for everyday gathering. The owner's suite is steps away with a private bath and walk-in closet, with laundry hookups and a powder room close by. Step out from the living room to a large covered rear porch, with an optional fireplace and deck to extend the outdoor season. Upstairs, two bedrooms each have their own full bath, and a flexible study can be a fourth bedroom or a home office. The walkout lower level can be finished as an option to add a bedroom, full bath and recreation space. Base plan: 4 bedrooms (including the upper-level study/bedroom) and 3.5 baths, with 9-foot main-level ceilings and an attached two-car garage. Photos show a completed Ellenham elsewhere in the community, including a finished lower level and screened porch; finishes and options may differ. Keelty, a Maryland builder since 1904 and the builder of neighboring Rodgers Forge, designed Woodbrook with Ratcliffe Architects. The HOA takes care of lawn care, snow removal, and common-area and road maintenance, and the community includes about 62,000 square feet of open space with a walking path, all minutes from downtown Towson, Towson Town Center and I-695. Limited-time closeout incentives: $20,000 toward options plus $10,000 toward closing costs with the builder's preferred lender and title company, subject to change. Visit the finished Forge model at the Saturday open house, 12-2 PM, or schedule a private tour. Additional details on our website.
#MDBC2178916

BALTIMORE

122 VILLABROOK WAY

4 Beds

3 Baths

3,091 Sq.Ft.

$1,250,000

MLS#: MDBC2178916

Exceptional OR-1 zoned opportunity in the heart of historic Bolton Hill. This offering includes 1300 and 1302 Eutaw Place, presenting a rare chance to acquire two adjoining properties ideally suited for office, professional, institutional, or live/work use in one of Baltimore City’s most desirable and centrally located neighborhoods.  Zoned OR-1 (Office/Residential), the properties support a wide range of permitted uses, including medical, legal, nonprofit, educational, creative, or boutique office spaces, with potential for residential components where allowed. Spanning over 16,000 square feet across multiple levels, the buildings offer expansive, flexible floor plates well suited for office conversion, institutional use, or mixed-use configurations.  Notable infrastructure and amenities include three garages, parking for approximately eight vehicles, and an elevator servicing the basement through the second level, providing accessibility and convenience for staff, clients, or residents. One garage is equipped with heating and air conditioning, offering additional functional versatility.  The properties are rich in historic architectural detail, featuring 13.5-foot ceilings throughout, marble fireplaces, and silver-backed mirrors, delivering an impressive sense of scale, character, and elegance rarely found in modern office environments. These distinctive elements create an ideal backdrop for professional or institutional users seeking a refined, memorable setting.  Situated in the established and highly regarded Bolton Hill neighborhood, this dual-property offering represents a compelling opportunity for investors, owner-users, or organizations seeking space, flexibility, and long-term value. Offered as-is, where-is, the properties invite customization to suit a wide range of professional or mixed-use visions.  Sold As-Is.  Buyer to verify potential uses with zoning
#MDBA2195426

BALTIMORE

1300 EUTAW PLACE

None Beds

None Baths

16,312 Sq.Ft.

$1,250,000

MLS#: MDBA2195426

Open house
Main-level living in one of the last homes Keelty will build at the Villas at Woodbrook. Homesite 14 is an Ellenham, to be built, so you can still choose finishes and options with the builder while construction allows. Daily life happens on the first floor: an owner's suite with a private bath and walk-in closet, an open kitchen with center island and pantry, a living room ready for an optional fireplace, a separate dining room, a family room, laundry and a powder room, all under 9-foot ceilings. A large covered porch off the living room works as an outdoor room for much of the year and can add a fireplace and deck as options. Upstairs, two bedrooms each have a private full bath, plus a study that works as a fourth bedroom, guest room or quiet office. The walkout lower level gives you room to grow, with the option to finish it with a bedroom, full bath and recreation space. Base plan: 4 bedrooms (including the upper-level study/bedroom) and 3.5 baths, with an attached two-car garage. Photos show a completed Ellenham elsewhere in the community, including a finished lower level and screened porch, so finishes and options may differ from the base plan. The Villas at Woodbrook is a collection of just 30 carriage homes designed by Ratcliffe Architects and built by Keelty Homes, a Maryland builder since 1904 and the builder of neighboring Rodgers Forge. The HOA handles lawn care, snow removal, and common-area and road maintenance, and about 62,000 square feet of open space with a walking path runs through the community, minutes from downtown Towson, Towson Town Center and I-695. Ask about limited-time closeout incentives: $20,000 toward options plus $10,000 toward closing costs with the builder's preferred lender and title company, subject to change. See the finished Forge model at the Saturday open house, 12-2 PM, or book a private tour.
#MDBC2164836

BALTIMORE

116 VILLABROOK WAY

4 Beds

3 Baths

3,091 Sq.Ft.

$1,250,000

MLS#: MDBC2164836

Open house
A main-level owner's suite with two separate closets and a dedicated study nearby set the Anneslie apart. Homesite 12 is an Anneslie at the Villas at Woodbrook, one of the final homes Keelty Homes will build here, and since it is to be built, there is still time to choose finishes and options with the builder while construction allows. The kitchen is generous, with a center island and pantry, and opens to a living room ready for an optional fireplace. A separate dining room and a spacious family room give everyday living and entertaining their own space, all under 9-foot ceilings. A mudroom with laundry hookups, a powder room and an attached two-car garage keep daily routines simple, and an optional rear deck can extend the living room outdoors. Upstairs, two bedrooms each have their own full bath, plus a study that works as a fourth bedroom or office. The walkout lower level offers room to grow and can be finished as an option with a bedroom, full bath and recreation space. Base plan: 4 bedrooms (including the upper-level study/bedroom) and 3.5 baths. The exterior image is the builder's rendering and the floor plan is the builder's drawing; elevation and options may vary. Interior photos are finish examples from a completed Forge in the community, not this floor plan, and show upgrades. Keelty, a Maryland builder since 1904 and the builder of neighboring Rodgers Forge, created this collection of just 30 carriage homes with Ratcliffe Architects. The HOA handles lawn care, snow removal, and common-area and road maintenance, and about 62,000 square feet of open space with a walking path runs through the community, minutes from downtown Towson, Towson Town Center and I-695. Ask about limited-time closeout incentives: $20,000 toward options plus $10,000 toward closing costs with the builder's preferred lender and title company, subject to change. Tour the finished Forge model at the Saturday open house, 12-2 PM, or schedule a private appointment.
#MDBC2178914

BALTIMORE

120 VILLABROOK WAY

4 Beds

3 Baths

3,382 Sq.Ft.

$1,250,000

MLS#: MDBC2178914

Rare multi-building institutional and redevelopment opportunity in East Baltimore. Offered at $1,249,900, 401–407 N. Patterson Park Avenue presents a unique assemblage consisting of an established church facility at 401 N. Patterson Park Avenue, three adjoining row buildings at 403, 405 and 407, plus the 2306 Orleans Street lot. The improvements total approximately 11,623.75 SF+, providing substantial flexibility for an owner-user, religious organization, educational or community-based organization, nonprofit, daycare/childcare operator, or adaptive-reuse investor. The main church building serves as the centerpiece of the property, while the adjoining buildings have historically supported daycare operations, auxiliary functions and event activities. The multiple-building configuration provides an opportunity to consolidate complementary uses within one campus-like setting or reposition the assemblage for an alternative use. Conveniently situated near Patterson Park, Johns Hopkins Hospital, major East Baltimore corridors and Downtown Baltimore. Property is offered as an assemblage; prospective purchasers should independently verify zoning, licensing, occupancy, development potential and suitability for their intended use.
#MDBA2227310

BALTIMORE

401-407 N PATTERSON PARK AVENUE

None Beds

None Baths

11,816 Sq.Ft.

$1,249,900

MLS#: MDBA2227310

Entitled, Permit-Ready Redevelopment — Entitlement Risk Eliminated

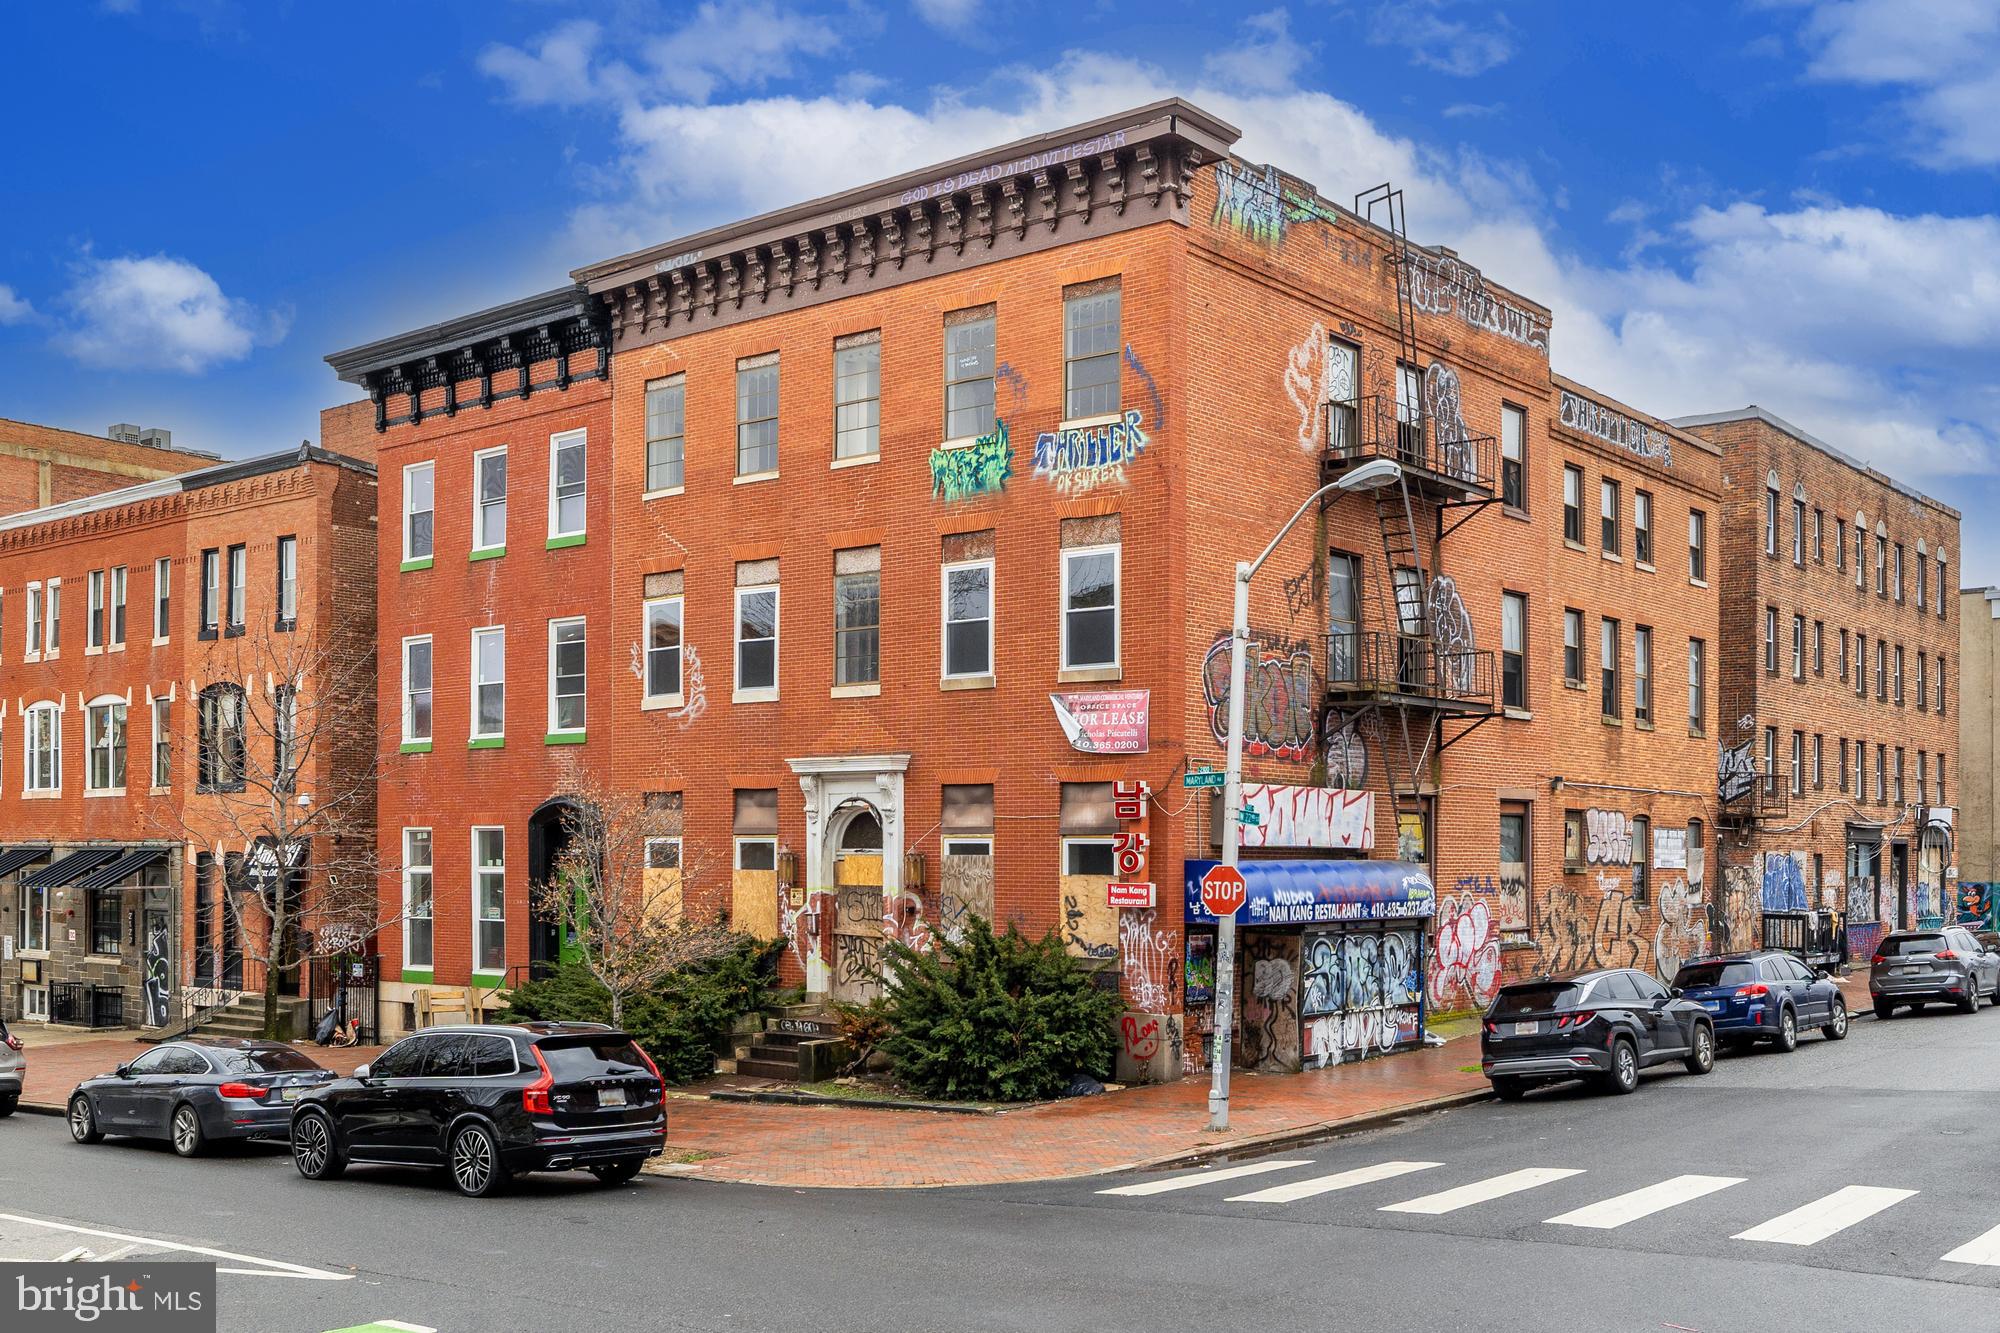
2126 Maryland Avenue presents a de-risked repositioning opportunity in one of Baltimore's most active urban corridors. Current ownership obtained BMZA approval for a variance permitting 29 residential dwelling units,  38% above the 21 units permitted by right under the C-1 District's 300 SF minimum lot area requirement. All proposed uses are permitted by right within the C-1 zoning district, and no off-street parking is required, consistent with C-1 District exemptions. Fully executed architectural drawings by Donny Ankri Architects spanning all four levels are included with the sale, along with associated permits and BMZA application materials, giving a new owner a clear, pre-approved path to execution.


Construction Initiated — Defined Scope and Clear Path Remaining

Current ownership has completed meaningful early-stage work, having reframed the roof at 101 W. 22nd Street and installed 45 replacement windows (32"x60") throughout the second floor and above. The approved permit scope additionally included a 1,200 amp electrical service upgrade, which has not yet been completed. The property is being delivered fully vacant, and a new owner will carry the project through its remaining phases, including completion of first-floor window installation, the electrical service upgrade, full MEP system installation, and interior buildout across all 29 residential units and four commercial suites. An active permit extension (B-EXT-25-03663) is currently pending with Baltimore City's permitting office, and prospective purchasers should independently confirm current permit status and any requirements for reactivating or re-pulling associated permits prior to closing.


Granular, Workforce-Oriented Unit Mix Across Four Floors

The approved 29-unit residential program is distributed across four floors in a well-considered mix of 11 studios (avg. 359 SF), 14 junior one-bedrooms (avg. 449 SF), and 4 one-bedrooms (avg. 604 SF), with an overall average of approximately 436 SF per unit. This efficiently sized mix is well-suited to the urban workforce and young professional renter base that defines demand in the surrounding neighborhoods. The ground floor further includes four commercial suites including a barber/salon space, two office suites, and a retail goods establishment, providing multiple income streams and active street-level programming along the Maryland Avenue corridor.


High-Visibility Corner at the Intersection of Baltimore's Most Dynamic Urban Neighborhoods

The property occupies a prominent corner position at Maryland Avenue and W. 22nd Street, at the southern tip of Charles North — one of Baltimore's most culturally active and evolving urban districts. Remington, among the city's fastest-appreciating residential neighborhoods, is approximately 3 blocks to the east. Station North, Baltimore's designated Arts & Entertainment District, is approximately 3 blocks to the southwest. Maryland Avenue provides high visibility and consistent foot traffic, while regional connectivity is strong with I-83 under a mile away, and both the Inner Harbor and the Downtown Baltimore CBD are within two miles, placing residents within easy reach of the city's primary employment, cultural, and entertainment destinations.
#MDBA2221496

BALTIMORE

2126 MARYLAND AVENUE

None Beds

None Baths

15,744 Sq.Ft.

$1,237,500

MLS#: MDBA2221496

1 ... 3 4 5 6 7 ... 260

properties found. properties found. Page of .

Send a message

Message successfully sent.

Your message

What is 3 + 4 ?

Reason for contacting?

I agree to receive email communication and understand I can unsubscribe at any time.

I agree to be contacted by Charis Realty Group - Christine Issler, Broker via call, email, and text for real estate services. To opt out, you can reply 'stop' at any time or reply 'help' for assistance. You can also click the unsubscribe link in the emails. Message and data rates may apply. Message frequency may vary. Privacy Policy

Sign Out

Virtual Assistant

Would you like to take the next step with this property? We can help you schedule a showing or virtual tour, or send you more details.

Yes, I would like more information.

Thank You for Your Reply, One of Our Agents will contact you as soon as possible

No, maybe later.

Thank you, you can always contact me via email, phone number or through the contact form.

Realhub AI

Lucy - Your AI-Powered Realtor

Update Your Temporary Password

Personalize your search

Enter your email and we'll notify you immediately when new listings match what you're looking for.

or enter email address

Already have an account ? Login here

Continue your home search

I agree to receive communications and understand I can unsubscribe at any time.

I agree to be contacted by Charis Realty Group - Christine Issler, Broker via call, email, and text for real estate services. To opt out, you can reply 'stop' at any time or reply 'help' for assistance. You can also click the unsubscribe link in the emails. Message and data rates may apply. Message frequency may vary. Privacy Policy

Already have an account ? Login here

We use cookies

We use cookies primarily for analytics to enhance your experience. By accepting, you agree to our use of these cookies. You can manage your preferences or learn more about our cookies policy.